This lovingly cared for rancher sits on a large usable flat lot in one of Parsksville's best located neighbourhoods. Just minutes away from all the shopping amenities of Wembley Mall, it's also within walking distance to both Sunray and Gaetjen beaches as well as Foster Park. There's a 12x16 insulated and 220V wired hobby shop, deer proofed veggie garden, productive cherry and fig trees, RV parking, and electric car charger. Inside is equally as easy to enjoy with no-step entry and an efficient layout featuring open concept living area, galley style kitchen, glass sunroom, and 2 bedrooms with a "Jack & Jill" 4 piece main bath. Many updates over the years include ribbon grain engineered hardwood floors, new top of the line thermal windows with custom blinds, on-demand hot water tank, built-in book shelving, pantry, and an LG kitchen appliance package and front load laundry team. With a fantastic location and all the add-ons to pursue a happy life, this move is sure to be the right move.
For sale
C$649,900
769 Phillips St, Parksville, BC V9P 1A7
2beds
1baths
1,062sqft
Single Family Residence
Built in 1990
7,840 Square Feet Lot
$-- Zestimate®
C$612/sqft
C$-- HOA
What's special
Large usable flat lotDeer proofed veggie gardenRv parkingElectric car chargerNo-step entryGalley style kitchenGlass sunroom
- 31 days |
- 42 |
- 2 |
Zillow last checked:
Listing updated:
Listed by:
Peter Sterczyk,
Sutton Group-West Coast Realty (Nan)
Source: VIVA,MLS®#: 1040622
Facts & features
Interior
Bedrooms & bathrooms
- Bedrooms: 2
- Bathrooms: 1
- Main level bathrooms: 1
- Main level bedrooms: 2
Kitchen
- Level: Main
Heating
- Baseboard, Electric
Cooling
- None
Appliances
- Included: Dishwasher, Dryer, Oven/Range Electric, Refrigerator, Washer
- Laundry: Inside
Features
- Central Vacuum Roughed-In
- Flooring: Mixed
- Windows: Insulated Windows, Vinyl Frames, Window Coverings
- Basement: None,Basement Slab
- Has fireplace: No
Interior area
- Total structure area: 1,514
- Total interior livable area: 1,062 sqft
Property
Parking
- Total spaces: 4
- Parking features: Driveway, Garage Double, On Street, RV Access/Parking
- Garage spaces: 2
- Has uncovered spaces: Yes
Accessibility
- Accessibility features: Accessible Entrance, Ground Level Main Floor, No Step Entrance, Customized Wheelchair Accessible, Exterior Wheelchair Access
Features
- Levels: 1
- Entry location: Ground Level
- Patio & porch: Balcony/Patio
- Exterior features: Garden
- Fencing: Full
Lot
- Size: 7,840 Square Feet
- Dimensions: 50 x 155
- Features: Central Location, Easy Access, Landscaped, Level, Quiet Area, Rectangular Lot, Serviced
Details
- Additional structures: Shed(s), Workshop
- Parcel number: 001120166
- Zoning: RS1
- Zoning description: Residential
Construction
Type & style
- Home type: SingleFamily
- Architectural style: West Coast
- Property subtype: Single Family Residence
Materials
- Frame Wood, Insulation: Ceiling, Insulation: Walls, Vinyl Siding
- Foundation: Concrete Perimeter, Slab
- Roof: Fibreglass Shingle
Condition
- Resale
- New construction: No
- Year built: 1990
Utilities & green energy
- Water: Municipal
- Utilities for property: Cable Connected, Electricity Connected, Natural Gas Available, Phone Connected
Community & HOA
Location
- Region: Parksville
Financial & listing details
- Price per square foot: C$612/sqft
- Tax assessed value: C$713,000
- Annual tax amount: C$3,968
- Date on market: 6/19/2026
- Ownership: Freehold
- Electric utility on property: Yes
- Road surface type: Paved
Peter Sterczyk
Peter Sterczyk
(250) 816-7325
By pressing Contact Agent, you agree that the real estate professional identified above may call/text you about your search, which may involve use of automated means and pre-recorded/artificial voices. You don't need to consent as a condition of buying any property, goods, or services. Message/data rates may apply. You also agree to our Terms of Use. Zillow does not endorse any real estate professionals. We may share information about your recent and future site activity with your agent to help them understand what you're looking for in a home.
Price history
| Date | Event | Price |
|---|---|---|
| 6/19/2026 | Listed for sale | C$649,900C$612/sqft |
Source: VIVA #1040622 Report a problem | ||
Public tax history
Tax history is unavailable.
Climate risks
Neighborhood: V9P
Nearby schools
GreatSchools rating
No schools nearby
We couldn't find any schools near this home.
- C$---- bd-- ba-- sqft853 Gaetjen St, Parksville, BC V9P2M3Off Market
- C$899,0003 bd3 ba2.9k sqft846 Wright Rd, Parksville, BC V9P1Z9For Sale
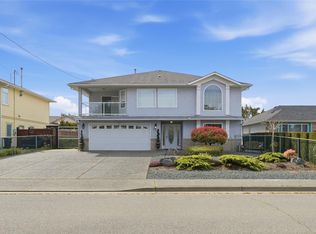
- C$---- bd-- ba-- sqft860 Gaetjen St, Parksville, BC V9P2M3Off Market
- C$869,0005 bd3 ba1.9k sqft672 Foster Dr, Parksville, BC V9P1A8For Sale

- C$---- bd-- ba-- sqft856 Gaetjen St, Parksville, BC V9P1B2Off Market
- C$898,0003 bd2 ba1.7k sqft879 Aberdeen Dr, Parksville, BC V9P2L9For Sale
- C$829,9002 bd2 ba1.5k sqft874 Aberdeen Dr, Parksville, BC V9P2L9For Sale
- C$999,9003 bd2 ba1.6k sqft736 Temple St, Parksville, BC V9P1A9For Sale
Similar homes
- C$749,0003 bd2 ba1.2k sqft492 Aquila Pl, Parksville, BC V9P 1C1For Sale
 MLS ID #1043467, Peter Zimmerman, RE/MAX First Realty (PK). VIVA
 - C$709,0003 bd2 ba1.3k sqft763 Camellia Dr, Parksville, BC V9P 1E6For Sale
 MLS ID #1042133, Robyn Gervais Personal Real Estate Corporation, Royal LePage Island Living (PK). VIVA
 - C$685,0003 bd2 ba1.3k sqft702 Forsyth Ave, Parksville, BC V9P 1E7For Sale
 MLS ID #1041698, Susan Forrest Personal Real Estate Corporation, Royal LePage Island Living (PK). VIVA
 - C$829,9002 bd2 ba1.5k sqft874 Aberdeen Dr, Parksville, BC V9P 2L9For Sale
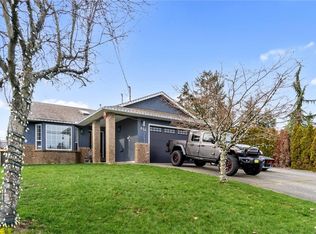 MLS ID #1040684, Ken Droog Personal Real Estate Corporation, RE/MAX First Realty (PK). VIVA
 - C$689,9002 bd2 ba1.1k sqft1527 Dalmatian Dr, Nanaimo, BC V9P 1Y8For SaleMLS ID #1038809, Kari Searle, Royal LePage Island Living (QU). VIVA
- C$699,9003 bd2 ba1.3k sqft339 Rheumer Cres, Parksville, BC V9P 2T8For SaleMLS ID #1027035, Susie Mattner, Royal LePage Island Living (QU). VIVA
- C$575,0003 bd1 ba1.4k sqft134 Finholm St S, Parksville, BC V9P 1H8For SaleMLS ID #1041978, Tabitha Mckenzie, Royal LePage Island Living (QU). VIVA
- C$699,9003 bd2 ba1.3k sqft1524 Pacific Cres, Nanaimo, BC V9P 1X6For SaleMLS ID #1038537, Robyn Gervais Personal Real Estate Corporation, Royal LePage Island Living (PK). VIVA
- C$744,9003 bd2 ba1.5k sqft16 Sangster Pl, Parksville, BC V9P 1G4For SaleMLS ID #1041658, David Ney, Royal LePage Island Living (QU). VIVA
- C$669,9002 bd2 ba1.2k sqft447 Pym St N #24, Parksville, BC V9P 2H9For SaleMLS ID #1041367, Kirk Walper Personal Real Estate Corporation, Royal LePage Island Living (PK). VIVA
- C$764,9003 bd2 ba1.4k sqft318 Clarkson Pl, Parksville, BC V9P 2V8For SaleMLS ID #1041476, Kirk Walper Personal Real Estate Corporation, Royal LePage Island Living (PK). VIVA
- C$540,0002 bd1 ba910 sqft693 Wedgewood Cres, Parksville, BC V9P 1B6For SaleMLS ID #1029603, Michael Peterson Personal Real Estate Corporation, REMAX Professionals (NA). VIVA
- C$739,9003 bd2 ba1.5k sqft225 Crabapple Cres, Parksville, BC V9P 2P7For SaleMLS ID #1038939, Robyn Gervais Personal Real Estate Corporation, Royal LePage Island Living (PK). VIVA
- C$779,0004 bd3 ba1.5k sqft1530 Pacific Cres, Nanaimo, BC V9P 1X6For SaleMLS ID #1042856, Ruby Youngman, Royal LePage Island Living (PK). VIVA
- C$639,0002 bd2 ba1.3k sqft399 Wembley Rd #209, Parksville, BC V9P 0A6For SaleMLS ID #1036092, Keith Bogard, Real Broker. VIVA
- C$789,9003 bd2 ba1.5k sqft308 Church Rd, Parksville, BC V9P 2T8For SaleMLS ID #1042467, Ken Droog Personal Real Estate Corporation, RE/MAX First Realty (PK). VIVA
- C$698,0003 bd1 ba1k sqft358 Aldous Rd, Qualicum Beach, BC V9K 1M1For SaleMLS ID #1039967, Susan Forrest Personal Real Estate Corporation, Royal LePage Island Living (PK). VIVA
- C$695,0002 bd2 ba1.3k sqft330 Dogwood St #201, Parksville, BC V9P 1P7For SaleMLS ID #1040463, Meghan Walker Personal Real Estate Corporation, Royal LePage Island Living (PK). VIVA
- C$649,0005 bd1 ba1.5k sqft1007 Fabrick Dr, Nanaimo, BC V9K 1M9For SaleMLS ID #1031728, David Pyle Personal Real Estate Corporation, Royal LePage Island Living (QU). VIVA
- C$799,0003 bd2 ba1.5k sqft188 Meridian Way, Parksville, BC V9P 2Z2For SaleMLS ID #1042207, Rebecca Ryane Personal Real Estate Corporation, Royal LePage Island Living (QU). VIVA
