North-facing in Silvertail—one of Phillips Creek Ranch’s most coveted pockets—this single-story stunner by Darling Homes delivers serious style, quality craftsmanship, and undeniable curb appeal. Thoughtfully upgraded and fully renovated, this 3-bed, dedicated office, 2.5-bath home spans 2,117 sqft with a light-filled, open layout framed by an arched hallway entry. The showpiece kitchen and baths feature Neolith Estatuario countertops, elevated by statement island pendants and refined finishes throughout. The primary suite is a true retreat with hardwood floors, a spa-inspired bath, frameless glass shower, upgraded fixtures, mirrors—and a bay window that adds space, light, and character. A custom tongue-and-groove laundry room brings designer flair to everyday living, while both secondary baths are refreshed with new fixtures and hardware. Step outside to an extended covered patio built for relaxing or entertaining year-round. 2-car garage (22×19). Walk to Detour Doughnuts, White Rhino Coffee & Chick-fil-A in about 12 minutes, with Walmart just 6 minutes away. Steps from Silvertail’s twin ponds and trails, plus full PCR resort-style amenities. Zoned to Nichols Elementary School, Pioneer Heritage Middle School & Reedy High School. Location is everything—and this is the one with the look, the feel, and the price you’ve been waiting for.
Sold
Price Unknown
769 Quarter Horse Ln, Frisco, TX 75036
3beds
2,124sqft
Single Family Residence
Built in 2017
6,969 Square Feet Lot
$646,000 Zestimate®
$--/sqft
$2,961 Estimated rent
Home value
$646,000
$614,000 - $678,000
$2,961/mo
Zestimate® history
Owner options
List your home for rent
$2,961/mo
Rent Zestimate®
Find your next renter with Zillow Rental Manager. Plus, with online applications, you can quickly screen prospective tenants – for free.
$2,961/mo
Rent Zestimate®
Refinance and save
$210/mo
Est. payment
Refinancing to a lower rate could help reduce your monthly payments and save thousands over the life of the loan.
$210/mo
Est. payment
Explore your selling options
Work with a Zillow partner agent
Leverage their expertise and Zillow's premium Showcase listings to get your home seen by more buyers.
Get startedList with your own agent
Get your home in front of millions of buyers by listing it on Zillow.
Learn how to do itSell it yourself
Take full control of how buyers see your home on Zillow by listing For Sale by Owner (FSBO).
List your homeWhat's special
Refined finishes throughoutHardwood floorsArched hallway entryShowpiece kitchenStatement island pendantsUndeniable curb appealNeolith estatuario countertops
Zillow last checked:
Listing updated:
Listed by:
Luke Wiler 0737405,
Compass RE Texas, LLC. 214-814-8100
Bought with:
Shari Chancellor, 0503326
Christie's Lone Star
Source: NTREIS,MLS#: 21258686
Facts & features
Interior
Bedrooms & bathrooms
- Bedrooms: 3
- Bathrooms: 3
- Full bathrooms: 2
- 1/2 bathrooms: 1
Primary bedroom
- Features: Double Vanity, En Suite Bathroom, Garden Tub/Roman Tub, Walk-In Closet(s)
- Level: First
- Dimensions: 16 x 15
Bedroom
- Features: Walk-In Closet(s)
- Level: First
- Dimensions: 13 x 10
Bedroom
- Features: Walk-In Closet(s)
- Level: First
- Dimensions: 13 x 10
Dining room
- Level: First
- Dimensions: 18 x 9
Living room
- Features: Fireplace
- Level: First
- Dimensions: 18 x 15
Office
- Level: First
- Dimensions: 12 x 11
Heating
- Central
Cooling
- Central Air
Appliances
- Included: Dishwasher, Gas Cooktop, Disposal, Gas Oven, Gas Water Heater, Microwave, Tankless Water Heater
- Laundry: Laundry in Utility Room
Features
- Built-in Features, Decorative/Designer Lighting Fixtures, Eat-in Kitchen, High Speed Internet, Kitchen Island, Open Floorplan, Pantry, Walk-In Closet(s)
- Flooring: Tile, Wood
- Has basement: No
- Number of fireplaces: 1
- Fireplace features: Living Room
Interior area
- Total interior livable area: 2,124 sqft
Property
Parking
- Total spaces: 2
- Parking features: Additional Parking, Door-Multi, Driveway, Garage Faces Front, On Street
- Attached garage spaces: 2
Features
- Levels: One
- Stories: 1
- Exterior features: Rain Gutters
- Pool features: None, Community
- Fencing: Wood
Lot
- Size: 6,969 Square Feet
- Features: Interior Lot
Details
- Parcel number: R695544
Construction
Type & style
- Home type: SingleFamily
- Architectural style: Traditional,Detached
- Property subtype: Single Family Residence
Materials
- Foundation: Slab
- Roof: Composition
Condition
- Year built: 2017
Utilities & green energy
- Sewer: Public Sewer
- Water: Public
- Utilities for property: Cable Available, Electricity Connected, Natural Gas Available, Sewer Available, Separate Meters, Water Available
Community & HOA
Community
- Features: Clubhouse, Fitness Center, Fishing, Other, Playground, Pool, Trails/Paths, Curbs, Sidewalks
- Security: Carbon Monoxide Detector(s), Smoke Detector(s)
- Subdivision: Phillips Creek Ranch Silvertai
HOA
- Has HOA: Yes
- Amenities included: Maintenance Front Yard
- Services included: All Facilities, Association Management, Maintenance Grounds
- HOA fee: $210 monthly
- HOA name: Insight Management
- HOA phone: 214-494-6050
Location
- Region: Frisco
Financial & listing details
- Tax assessed value: $747,400
- Annual tax amount: $10,055
- Date on market: 5/21/2026
- Cumulative days on market: 61 days
- Listing terms: Cash,Conventional,FHA,VA Loan
- Exclusions: Free standing appliances, personal property.
Price history
| Date | Event | Price |
|---|---|---|
| 8/7/2026 | Sold | -- |
Source: NTREIS #21258686 Report a problem | ||
| 7/24/2026 | Pending sale | $660,000$311/sqft |
Source: NTREIS #21258686 Report a problem | ||
| 7/22/2026 | Contingent | $660,000$311/sqft |
Source: NTREIS #21258686 Report a problem | ||
| 6/15/2026 | Listed for sale | $660,000$311/sqft |
Source: NTREIS #21258686 Report a problem | ||
| 6/10/2026 | Contingent | $660,000$311/sqft |
Source: NTREIS #21258686 Report a problem | ||
| 5/30/2026 | Price change | $660,000-7%$311/sqft |
Source: NTREIS #21258686 Report a problem | ||
| 5/21/2026 | Listed for sale | $710,000$334/sqft |
Source: NTREIS #21258686 Report a problem | ||
Public tax history
| Year | Property taxes | Tax assessment |
|---|---|---|
| 2025 | $1,132 +9% | $616,535 +10% |
| 2024 | $1,039 +9.2% | $560,486 +10% |
| 2023 | $951 -4.5% | $509,533 +10% |
| 2022 | $996 +2.7% | $463,212 +10% |
| 2021 | $970 +11.2% | $421,102 +7.2% |
| 2020 | $872 -3.7% | $392,707 -2.4% |
| 2019 | $906 +3.2% | $402,172 +3.4% |
| 2018 | $878 | $389,108 +412.9% |
| 2017 | -- | $75,858 |
Find assessor info on the county website
Neighborhood: Phillips Creek Ranch
Nearby homes
- $496,1003 bd2 ba2.1k sqft769 Quarter Horse Ln, Frisco, TX 75034Off Market
- $839,1004 bd3 ba3.3k sqft793 Quarter Horse Ln, Frisco, TX 75036Off Market
- $851,6004 bd4 ba3.6k sqft745 Quarter Horse Ln, Frisco, TX 75036Off Market
- $800,6004 bd4 ba3.1k sqft817 Quarter Horse Ln, Frisco, TX 75036Off Market
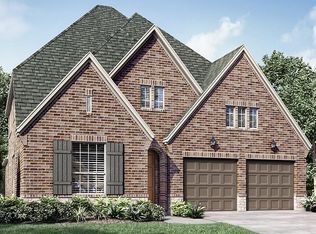
- $---- bd-- ba-- sqft721 Quarter Horse Ln, Frisco, TX 75036Off Market
- $673,3004 bd3 ba2.4k sqft721 Quarter Horse Ln, Frisco, TX 75034Off Market
- $800,9004 bd3 ba3k sqft698 Thoroughbred Ave, Frisco, TX 75036Off Market
- $833,7004 bd4 ba3.3k sqft698 Thoroughbred Ave, Frisco, TX 75034Off Market
Nearby schools
GreatSchools rating
- 10/10Nichols Elementary SchoolGrades: PK-5Distance: 0.7 mi
- 10/10Pearson MiddleGrades: 6-8Distance: 1.2 mi
- 9/10Reedy High SchoolGrades: 9-12Distance: 1.5 mi
Schools provided by the listing agent
- Elementary: Nichols
- Middle: Pearson
- High: Reedy
- District: Frisco ISD
Source: NTREIS. This data may not be complete. We recommend contacting the local school district to confirm school assignments for this home.
Get a cash offer in 3 minutes
Find out how much your home could sell for in as little as 3 minutes with a no-obligation cash offer.
Estimated market value
$646,000
Get a cash offer in 3 minutes
Find out how much your home could sell for in as little as 3 minutes with a no-obligation cash offer.
Estimated market value
$646,000
- Texas
- Denton County
- Frisco
- 75036
- Phillips Creek Ranch
- 769 Quarter Horse Ln
Nearby cities
Nearby neighborhoods
Nearby zip codes
Other Frisco Topics
