Skip main navigation
Closed
  • $1,050,000

    769 River Pointe Pl, Mishawaka, IN 46544

    5beds
    6,496sqft
    Single Family Residence
    Built in 1981
    0.64 Acres Lot
    $1,055,400 Zestimate®
    $--/sqft
    $5,344 Estimated rent

    Home value

    $1,055,400

    $971,000 - $1.14M

    $5,344/mo

    Zestimate® history
    Loading
    Loading...

    Owner options

    List your home for rent

    $5,344/mo

    Rent Zestimate®

    Find your next renter with Zillow Rental Manager. Plus, with online applications, you can quickly screen prospective tenants – for free.

    Learn more

    $5,344/mo

    Rent Zestimate®

    Refinance and save

    $5,244/mo

    Est. payment

    Refinancing to a lower rate could help reduce your monthly payments and save thousands over the life of the loan.

    See today's rates

    $5,244/mo

    Est. payment

    Explore your selling options

    Work with a Zillow partner agent

    Leverage their expertise and Zillow's premium Showcase listings to get your home seen by more buyers.

    Get started

    List with your own agent

    Get your home in front of millions of buyers by listing it on Zillow.

    Learn how to do it

    Sell it yourself

    Take full control of how buyers see your home on Zillow by listing For Sale by Owner (FSBO).

    List your home

    What's special

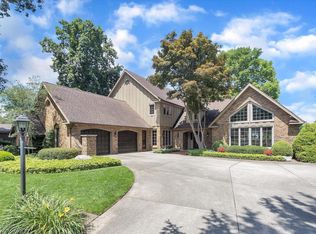
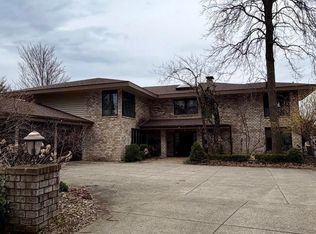
    *New Price* LUXURY RIVERFRONT HOME in Mishawaka and PHM Schools! Welcome to your dream home nestled on the picturesque shores of the St. Joseph River. With its desirable river frontage, you’re not only investing in a home but in a lifestyle. This location offers a blend of natural beauty and convenience that is RARE to find on a quiet cul de sac. Updated kitchen and charm throughout. 5 bedrooms, 4.5 baths, 3-car garage, 4,497 sq ft. Heated in-ground pool with attached hot tub, fully finished walkout basement with kitchenette, 3 fireplaces, wet bar, eat-in kitchen, breakfast nook, formal dining room, custom wood built-in's, main level primary en suite with private enclosed glass sunroom! This exquisite property effortlessly blends elegance with modern comfort, offering an unparalleled living experience in a serene setting. You have to see it for yourself!

    Zillow last checked:

    Listing updated:

    Listed by:

    Erica Young 574-261-6428,

    Realty Executives Premier,

    Michael Tezak,

    Realty Executives Premier

    Bought with:

    Erica Young, RB23000083

    Realty Executives Premier

    Realty Executives Premier

    Source: IRMLS,MLS#: 202538942MLS Logo

    Facts & features

    Interior

    Bedrooms & bathrooms
    • Bedrooms: 5
    • Bathrooms: 5
    • Full bathrooms: 4
    • 1/2 bathrooms: 1
    • Main level bedrooms: 1
    Bedroom 1
    • Level: Main
    Bedroom 2
    • Level: Upper
    Dining room
    • Level: Main
    • Area: 195
    • Dimensions: 15 x 13
    Kitchen
    • Level: Main
    • Area: 392
    • Dimensions: 28 x 14
    Living room
    • Level: Main
    • Area: 459
    • Dimensions: 27 x 17
    Heating
    • Forced Air
    Cooling
    • Central Air
    Appliances
    • Included: Dishwasher, Microwave, Refrigerator, Washer, Electric Cooktop, Dryer-Gas, Freezer, Double Oven, Gas Water Heater
    • Laundry: Main Level
    Features
    • Bar, Breakfast Bar, Bookcases, Cathedral Ceiling(s), Tray Ceiling(s), Ceiling Fan(s), Beamed Ceilings, Vaulted Ceiling(s), Central Vacuum, Walk-In Closet(s), Stone Counters, Crown Molding, Eat-in Kitchen, Entrance Foyer, Kitchen Island, Steam Shower, Wet Bar, Kitchenette, Tub and Separate Shower, Tub/Shower Combination, Main Level Bedroom Suite, Formal Dining Room, Custom Cabinetry
    • Flooring: Hardwood, Carpet, Tile, Other
    • Basement: Walk-Out Access,Finished
    • Number of fireplaces: 3
    • Fireplace features: Living Room, Electric, Wood Burning, Basement, Three +
    Interior area
    • Total structure area: 7,122
    • Total interior livable area: 6,496 sqft
    • Finished area above ground: 4,496
    • Finished area below ground: 2,000

    Property

    Parking
    • Total spaces: 3
    • Parking features: Attached, Garage Door Opener
    • Attached garage spaces: 3
    Features
    • Levels: Two
    • Stories: 2
    • Patio & porch: Deck, Enclosed
    • Exterior features: Fire Pit, Irrigation System
    • Pool features: In Ground
    • Has spa: Yes
    • Spa features: Private
    • Waterfront features: Deck on Waterfront, River Front, River
    • Body of water: Saint Joseph River
    • Frontage length: Water Frontage(105)
    Lot
    • Size: 0.64 Acres
    • Dimensions: 105X266
    • Features: Cul-De-Sac, 0-2.9999, Landscaped
    Details
    • Parcel number: 711007277006.000022

    Construction

    Type & style
    • Home type: SingleFamily
    • Property subtype: Single Family Residence
    Materials
    • Brick, Other
    • Roof: Asphalt,Shingle
    Condition
    • New construction: No
    • Year built: 1981

    Utilities & green energy

    • Sewer: Public Sewer
    • Water: Public
    • Utilities for property: Cable Connected

    Community & neighborhood

    Security
    • Security features: Security System
    Location
    • Region: Mishawaka
    • Subdivision: River Pointe Estates

    Other

    Other facts
    • Listing terms: Cash,Conventional,VA Loan

    Price history

    DateEventPrice
    5/1/2026Sold$1,050,000-25%
    Source: IRMLS #202538942 Report a problem
    3/25/2026Pending sale$1,400,000$216/sqft
    Source: NIRA as distributed by MLS GRID #828335 Report a problem
    1/19/2026Price change$1,400,000-17.6%$216/sqft
    Source: NIRA as distributed by MLS GRID #828335 Report a problem
    10/8/2025Listed for sale$1,699,999$262/sqft
    Source: NIRA as distributed by MLS GRID #828335 Report a problem

    Public tax history

    YearProperty taxesTax assessment
    2025$11,352 -5.4%$587,700 +3.5%
    2024$12,006 $567,600 -3.2%
    2023$12,006 +13.4%$586,400
    2022$10,585 -8.5%$586,400 +13.5%
    2021$11,563 +5.5%$516,600 -8.9%
    2020$10,956 +4.2%$567,300 +5.5%
    2019$10,512 -4.3%$537,500 +9.5%
    2018$10,983 +8.1%$490,900 -1.2%
    2017$10,157 +2.3%$496,900 +11.5%
    2016$9,926 -5.3%$445,700 +1%
    2014$10,477 -5.5%$441,100 +0%
    2013$11,085 -0.9%$441,000 +0.6%
    2012$11,189 -13.9%$438,300 -11.3%
    2011$12,994 +3.4%$493,900
    2010$12,564 +74%$493,900
    2009$7,222 $493,900 -0.2%
    2007-- $495,100 -48.9%
    2006$12,486 +6.2%$968,400
    2004$11,753 -1.9%$968,400 -19.1%
    2003$11,981 $1,196,790 +1472%
    2001-- $76,130

    Find assessor info on the county website

    Neighborhood: 46544

    Nearby schools

    GreatSchools rating
    Schools provided by the listing agent
    • Elementary: Moran
    • Middle: Grissom
    • High: Penn
    • District: Penn-Harris-Madison School Corp.

    Source: IRMLS. This data may not be complete. We recommend contacting the local school district to confirm school assignments for this home.

    Get pre-qualified for a loan
    At Zillow Home Loans, we can pre-qualify you in as little as 5 minutes with no impact to your credit score.

    An equal housing lender. NMLS #10287.