Something special! First time offered since built in 1995, this unique home offers good space, a peaceful setting and calming pond views. On the first floor, the kitchen is adjacent to the fireplaced living room, with patio doors leading out to a deck, There's also a formal dining room and a large family room with 2 bay windows. Pine flooring throughout plus many rooms have wood beams. and wood ceilings. Upstairs there's a balcony overlooking the cathedraled foyer and 2 large bedrooms that share an oversized bath (it's large enough to be two baths!) . The primary bedroom has 2 walk in closets and a nice elevated view of the pond. The second bedroom at the other end is spacious and it too has pond views. Laundry is on the second level. There's a path next to property that leads down to the pond where a canoe or kayak could be put in the water. Other features included an automatic generator, a one car garage, a porch and a walkout basement. Buyers/agents, please verify all info herein.
Sold for $759,900
$759,900
769 River Rd, Barnstable, MA 02630
2beds
1,894sqft
Single Family Residence
Built in 1995
0.93 Acres Lot
$-- Zestimate®
$401/sqft
$-- Estimated rent
Home value
Not available
Estimated sales range
Not available
Not available
Zestimate® history
Owner options
List your home for rent
Find your next renter with Zillow Rental Manager. Plus, with online applications, you can quickly screen prospective tenants – for free.
Refinance and save
$4,671/mo
Est. payment
Refinancing to a lower rate could help reduce your monthly payments and save thousands over the life of the loan.
$4,671/mo
Est. payment
Explore your selling options
Work with a Zillow partner agent
Leverage their expertise and Zillow's premium Showcase listings to get your home seen by more buyers.
Get startedList with your own agent
Get your home in front of millions of buyers by listing it on Zillow.
Learn how to do itSell it yourself
Take full control of how buyers see your home on Zillow by listing For Sale by Owner (FSBO).
List your homeWhat's special
Zillow last checked:
Listing updated:
Listed by:
Ann Quinlin 508-776-4486,
RE/MAX Real Estate Center 508-428-2300
Bought with:
Denise Marshall
Compass
Source: MLS PIN,MLS#: 73292772
Facts & features
Interior
Bedrooms & bathrooms
- Bedrooms: 2
- Bathrooms: 2
- Full bathrooms: 1
- 1/2 bathrooms: 1
Primary bedroom
- Level: Second
Bedroom 2
- Level: Second
Dining room
- Level: First
Family room
- Level: First
Kitchen
- Level: First
Living room
- Level: First
Heating
- Forced Air
Cooling
- None
Appliances
- Included: Gas Water Heater
- Laundry: Second Floor
Features
- Basement: Full,Walk-Out Access
- Number of fireplaces: 1
Interior area
- Total structure area: 1,894
- Total interior livable area: 1,894 sqft
Property
Parking
- Total spaces: 6
- Parking features: Attached, Under, Off Street
- Attached garage spaces: 1
- Uncovered spaces: 5
Features
- Has view: Yes
- View description: Scenic View(s), Water, Pond
- Has water view: Yes
- Water view: Pond,Water
- Waterfront features: Waterfront, Pond, Ocean, Beach Ownership(Public)
Lot
- Size: 0.93 Acres
Details
- Parcel number: 2226791
- Zoning: RF
Construction
Type & style
- Home type: SingleFamily
- Architectural style: Cape
- Property subtype: Single Family Residence
Materials
- Foundation: Concrete Perimeter
Condition
- Year built: 1995
Utilities & green energy
- Sewer: Private Sewer
- Water: Public
Community & HOA
HOA
- Has HOA: No
Location
- Region: Barnstable
Financial & listing details
- Price per square foot: $401/sqft
- Tax assessed value: $738,200
- Annual tax amount: $4,445
- Date on market: 12/27/2025
Price history
| Date | Event | Price |
|---|---|---|
| 12/4/2024 | Sold | $759,900$401/sqft |
Source: MLS PIN #73292772 Report a problem | ||
| 10/13/2024 | Contingent | $759,900$401/sqft |
Source: MLS PIN #73292772 Report a problem | ||
| 9/19/2024 | Listed for sale | $759,900$401/sqft |
Source: MLS PIN #73292772 Report a problem | ||
Public tax history
Tax history is unavailable.
Neighborhood: Marstons Mills
Nearby homes
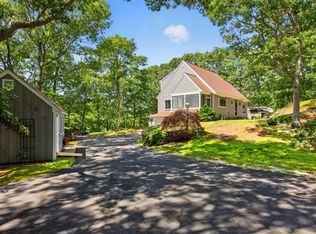
- $899,9002 bd3 ba2k sqft769 River Rd, Marstons Mills, MA 02648For Sale
- $779,3003 bd2 ba1.9k sqft15 Bog Berry Ln, Marstons Mills, MA 02648Off Market
- $792,7003 bd3 ba1.8k sqft735 River Rd, Marstons Mills, MA 02648Off Market
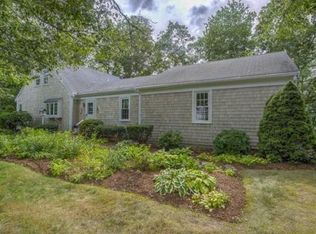
- $989,9004 bd4 ba2.4k sqft760 River Rd, Marstons Mills, MA 02648Off Market
- $621,4003 bd2 ba1.4k sqft738 River Rd, Marstons Mills, MA 02648Off Market
- $797,7003 bd3 ba2k sqft20 Bog Berry Ln, Marstons Mills, MA 02648Off Market
- $1,014,4003 bd4 ba2.7k sqft25 Bog Berry Ln, Marstons Mills, MA 02648Off Market
- $782,8003 bd2 ba1.9k sqft26 Bog Berry Ln, Marstons Mills, MA 02648Off Market
Nearby schools
GreatSchools rating
- 8/10West Villages Elementary SchoolGrades: K-3Distance: 2.3 mi
- 3/10Barnstable High SchoolGrades: 8-12Distance: 5.7 mi
- 3/10Barnstable United Elementary SchoolGrades: 4-5Distance: 2.3 mi


Get pre-qualified for a loan
At Zillow Home Loans, we can pre-qualify you in as little as 5 minutes with no impact to your credit score.An equal housing lender. NMLS #10287.
