Skip main navigation
Off market
  • $1,402,200

    769 Riverside Dr, Hillsborough, NJ 08844

    4beds
    4,984sqft
    SingleFamily
    Built in 1995
    3.45 Acres Lot
    $1,402,200 Zestimate®
    $281/sqft
    $7,751 Estimated rent

    Home value

    $1,402,200

    $1.30M - $1.53M

    $7,751/mo

    Zestimate® history
    Loading
    Loading...

    Owner options

    List your home for rent

    $7,751/mo

    Rent Zestimate®

    Find your next renter with Zillow Rental Manager. Plus, with online applications, you can quickly screen prospective tenants – for free.

    Learn more

    $7,751/mo

    Rent Zestimate®

    Refinance and save

    $10,148/mo

    Est. payment

    Refinancing to a lower rate could help reduce your monthly payments and save thousands over the life of the loan.

    See today's rates

    $10,148/mo

    Est. payment

    Explore your selling options

    Work with a Zillow partner agent

    Leverage their expertise and Zillow's premium Showcase listings to get your home seen by more buyers.

    Get started

    List with your own agent

    Get your home in front of millions of buyers by listing it on Zillow.

    Learn how to do it

    Sell it yourself

    Take full control of how buyers see your home on Zillow by listing For Sale by Owner (FSBO).

    List your home

    What's special


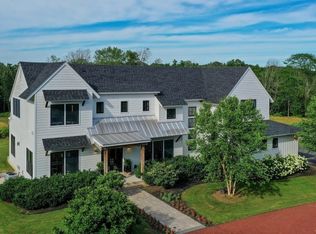
    Admire picturesque views of rolling hills & the scenic Raritan River from this majestic estate. Special distinctions include a 1400 square foot finished walkout lower level--including an expansive leisure area, office, movie theatre with tiered seating (7 reclinable chairs/screen/projector INCLUDED), NEW vinyl plank flooring, full kitchen and 1.5 baths. Light and bright, this space also offers ideal in-law suite potential. Experience an open concept floor plan throughout the main level. Discover soaring ceilings, three gas fireplaces, hardwood floors, 5 1/4" baseboard, decorative mouldings, recessed lighting, built-in speakers plus multiple palladian and transom windows. An updated kitchen provides premium stainless steel appliances, wall oven, gas cooktop, instant hot beverage dispenser, walk-in pantry, granite island with seating and convenient bar sink. You'll find a double-sided fireplace in the first floor master suite--along with a sitting room, balcony with serene backyard views and en suite bath--complete with a heated floor, two vanities, jetted tub, stall shower and dressing table. All bedrooms are equipped with walk-in closets, overhead fans and lights. The princess suite offers a private full bathroom. The 3rd and 4th bedrooms share a Jack & Jill bathroom. There's plenty of storage in the basement and two floored attics. Outside is equally impressive--showcasing lush professional landscaping, new driveway (2015), composite deck with maintenance-free railings, paver patio and in-ground pool heated by solar panels. More features include a security system, basement workshop, SMART enabled garage door openers, new main level heat/air (2019), hot water heater (2018) & wireless SONOS pool and home speaker system controlled from a new receiver. Outdoor adventurists will adore the backyard tree deck & zip lines plus easy access to trails, kayaking, canoeing and fishing. All this, and in close proximity to the Neshanic Valley Golf Course, town, YMCA, library and Bridgewater Mall. Watch the seasons unfold from this magnificent property!

    This property is not currently displayed as for sale or rent on Zillow. This may be different from what's on other websites or public sources.

    Facts & features

    Interior

    Bedrooms & bathrooms
    • Bedrooms: 4
    • Bathrooms: 6
    • Full bathrooms: 4
    • 1/2 bathrooms: 2
    Heating
    • Baseboard, Forced air, Electric, Gas
    Cooling
    • Central
    Appliances
    • Included: Refrigerator
    Features
    • Blinds, CeilCath, CeilHigh, SmokeDet, SecurSys, CODetect, WlkInCls, WndwTret, TubShowr, StallTub, JacuzTyp
    • Flooring: Tile, Carpet, Hardwood
    • Basement: Yes
    Interior area
    • Total interior livable area: 4,984 sqft

    Property

    Parking
    • Total spaces: 3
    • Parking features: Garage - Attached
    Features
    • Exterior features: Vinyl, Brick
    Lot
    • Size: 3.45 Acres
    Details
    • Parcel number: 100001000000000402

    Construction

    Type & style
    • Home type: SingleFamily
    Materials
    • Roof: Composition
    Condition
    • Year built: 1995

    Utilities & green energy

    • Sewer: Septic 4 Bedroom Town Verified
    • Utilities for property: Electric, Gas-Propane

    Community & HOA

    Location
    • Region: Hillsborough

    Financial & listing details

    • Price per square foot: $281/sqft
    • Tax assessed value: $1,036,200
    • Annual tax amount: $21,615
    • Ownership type: Fee Simple

    Price history

    DateEventPrice
    2/27/2023Listing removed--
    Source: Bright MLS #NJSO114142 Report a problem
    2/26/2021Sold$948,000+0.9%$190/sqft
    Source: GSMLS #3685535 Report a problem
    1/23/2021Pending sale$939,900$189/sqft
    Source: Bright MLS #NJSO114142 Report a problem
    1/5/2021Listed for sale$939,900+5.6%$189/sqft
    Source: RE/MAX INSTYLE #3685535 Report a problem
    6/27/2018Sold$889,900$179/sqft
    Source: GSMLS #3472762 Report a problem
    6/9/2018Listed for sale$889,900$179/sqft
    Source: RE/MAX INSTYLE #3472762 Report a problem
    4/4/2018Pending sale$889,900$179/sqft
    Source: RE/MAX INSTYLE #3449564 Report a problem
    2/27/2018Listed for sale$889,900+27.3%$179/sqft
    Source: RE/MAX INSTYLE #3449564 Report a problem
    8/6/2002Sold$699,000$140/sqft
    Source: Public Record Report a problem

    Public tax history

    YearProperty taxesTax assessment
    2025$21,615 +7.1%$1,036,200 +7.1%
    2024$20,178 +7.1%$967,300 +10.5%
    2023$18,845 +3.4%$875,300 +3%
    2022$18,228 $849,700 +9.5%
    2021-- $776,300 -0.4%
    2020$17,883 +313.3%$779,400 +4.8%
    2019$4,327 $743,900 +5.3%
    2018$4,327 -75.1%$706,400 -1.4%
    2017$17,366 +0.5%$716,700 -0.4%
    2016$17,284 +3.9%$719,400 -0.8%
    2015$16,639 +0.3%$725,000 +1.7%
    2014$16,590 +1.7%$712,900 -3.2%
    2013$16,318 +1.6%$736,700
    2012$16,067 -6.7%$736,700
    2011$17,219 +2.7%$736,700 +33.1%
    2010$16,771 +0.5%$553,500
    2009$16,688 $553,500
    2008-- $553,500 +3.1%
    2004$13,447 $536,600
    2003-- $536,600 +27.1%
    2002-- $422,100
    2001-- $422,100
    Find assessor info on the county website

    Neighborhood: Neshanic

    Nearby schools

    GreatSchools rating
    Schools provided by the listing agent
    • Elementary: WOODFERN
    • Middle: HILLSBORO
    • High: HILLSBORO
    • District: Hillsborough Township Public Schools

    Source: The MLS. This data may not be complete. We recommend contacting the local school district to confirm school assignments for this home.

    Get a cash offer in 3 minutes
    Find out how much your home could sell for in as little as 3 minutes with a no-obligation cash offer.
    Estimated market value
    $1,402,200
    Get a cash offer in 3 minutes
    Find out how much your home could sell for in as little as 3 minutes with a no-obligation cash offer.
    Estimated market value
    $1,402,200