Step into the beloved Sterling plan, celebrated for its impressive kitchen layout offering an abundance of cabinet storage and countertop space-perfect for cooking and entertaining. Facing north, the home overlooks a peaceful grassy berm, offering a nice scenic view. Inside the home you will find warm brown laminate wood flooring extending throughout the main level, creating a cozy yet sophisticated feel. Plush carpet provides comfort upstairs and in all bedrooms, while the bathrooms feature light and bright tile flooring for a clean, fresh look. Upstairs, you'll find a versatile second living "retreat"-ideal for a media room, play area, or home office. The kitchen is a true showstopper, featuring warm, light brown cabinetry, stunning white quartz counter tops, and a thoughtful open layout that is part of our "LifeDesign" concept here at David Weekley Homes. Bathrooms echo the light and bright aesthetic with white cabinetry, white quartz counters, and elegant light-toned tile. Enjoy outdoor living year-round with the large covered rear porch-perfect for morning coffee or winding down in the evenings.
Sold
$406,000
769 Rose Garden Way, Westfield, IN 46074
3beds
2,236sqft
Residential, Single Family Residence
Built in 2025
3,049 Square Feet Lot
$417,700 Zestimate®
$182/sqft
$2,725 Estimated rent
Home value
$417,700
$397,000 - $443,000
$2,725/mo
Zestimate® history
Owner options
List your home for rent
$2,725/mo
Rent Zestimate®
Find your next renter with Zillow Rental Manager. Plus, with online applications, you can quickly screen prospective tenants – for free.
$2,725/mo
Rent Zestimate®
Refinance and save
$3,132/mo
Est. payment
Refinancing to a lower rate could help reduce your monthly payments and save thousands over the life of the loan.
$3,132/mo
Est. payment
Explore your selling options
Work with a Zillow partner agent
Leverage their expertise and Zillow's premium Showcase listings to get your home seen by more buyers.
Get startedList with your own agent
Get your home in front of millions of buyers by listing it on Zillow.
Learn how to do itSell it yourself
Take full control of how buyers see your home on Zillow by listing For Sale by Owner (FSBO).
List your homeWhat's special
Plush carpetLarge covered rear porchCozy yet sophisticated feelOpen layoutWarm light brown cabinetryCountertop spacePeaceful grassy berm
Zillow last checked:
Listing updated:
Listed by:
Angela Huser 317-518-6286,
Weekley Homes Realty Company
Bought with:
Non-BLC Member
MIBOR REALTOR® Association
Source: MIBOR as distributed by MLS GRID,MLS#: 22034595
Facts & features
Interior
Bedrooms & bathrooms
- Bedrooms: 3
- Bathrooms: 3
- Full bathrooms: 2
- 1/2 bathrooms: 1
- Main level bathrooms: 1
Primary bedroom
- Features: Closet Walk in
Primary bathroom
- Features: Shower Stall Full, Sinks Double
Heating
- Forced Air
Cooling
- Central Air
Appliances
- Included: Dishwasher, Electric Water Heater, ENERGY STAR Qualified Appliances, Disposal, Microwave, Gas Oven
- Laundry: Upper Level
Features
- Tray Ceiling(s), Kitchen Island, High Speed Internet, Eat-in Kitchen, Wired for Data, Pantry, Smart Thermostat
- Has basement: No
Interior area
- Total structure area: 2,236
- Total interior livable area: 2,236 sqft
Property
Parking
- Total spaces: 2
- Parking features: Attached, Concrete, Garage Door Opener, Garage Faces Rear
- Attached garage spaces: 2
- Details: Garage Parking Other(Finished Garage, Garage Door Opener, Keyless Entry)
Features
- Levels: Two
- Stories: 2
- Patio & porch: Covered, Screened
Lot
- Size: 3,049 Square Feet
- Features: Curbs, Sidewalks, Trees-Small (Under 20 Ft)
Details
- Parcel number: 290526004039000015
- Horse amenities: None
Construction
Type & style
- Home type: SingleFamily
- Architectural style: Traditional
- Property subtype: Residential, Single Family Residence
Materials
- Brick, Cement Siding
- Foundation: Concrete Perimeter, Slab
Condition
- New Construction
- New construction: Yes
- Year built: 2025
Details
- Builder name: David Weekley Homes
Utilities & green energy
- Water: Public
Community & HOA
Community
- Subdivision: Harvest Trail
HOA
- Has HOA: Yes
- Amenities included: Maintenance, Management, Park, Pond Year Round, Trail(s)
- Services included: Entrance Common, Maintenance, Management, Walking Trails
- HOA fee: $600 annually
- HOA phone: 317-631-2213
Location
- Region: Westfield
Financial & listing details
- Price per square foot: $182/sqft
- Tax assessed value: $600
- Annual tax amount: $36
- Date on market: 4/24/2025
- Cumulative days on market: 209 days
Price history
| Date | Event | Price |
|---|---|---|
| 12/15/2025 | Sold | $406,000-3.4%$182/sqft |
Source:  MIBOR as distributed by MLS GRID #22034595 Report a problem MIBOR as distributed by MLS GRID #22034595 Report a problem | ||
| 11/19/2025 | Pending sale | $420,428$188/sqft |
Source: MIBOR as distributed by MLS GRID #22034595 Report a problem | ||
| 8/22/2025 | Price change | $420,428-8.6%$188/sqft |
Source: MIBOR as distributed by MLS GRID #22034595 Report a problem | ||
| 8/8/2025 | Price change | $459,990-1.4%$206/sqft |
Source: MIBOR as distributed by MLS GRID #22034595 Report a problem | ||
| 5/22/2025 | Price change | $466,496+0%$209/sqft |
Source: MIBOR as distributed by MLS GRID #22034595 Report a problem | ||
| 5/7/2025 | Price change | $466,495-0.1%$209/sqft |
Source:  David Weekley Homes Report a problem David Weekley Homes Report a problem | ||
| 4/15/2025 | Listed for sale | $466,990$209/sqft |
Source: David Weekley Homes Report a problem | ||
Public tax history
| Year | Property taxes | Tax assessment |
|---|---|---|
| 2025 | -- | $600 |
Find assessor info on the county website
Neighborhood: 46074
Nearby homes
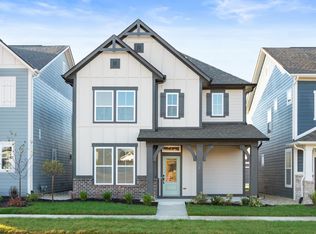
- $394,9903 bd3 ba1.8k sqft775 Rose Garden Way, Westfield, IN 46074Sold
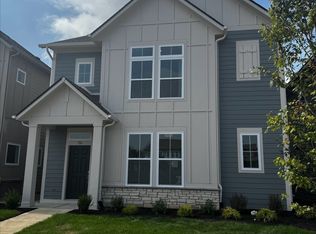
- $451,2063 bd3 ba2.2k sqft781 Rose Garden Way, Westfield, IN 46074Sold
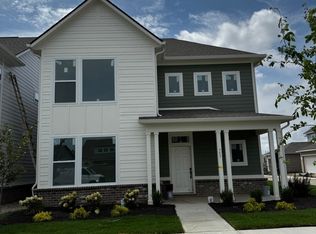
- $458,5753 bd3 ba2.4k sqft757 Rose Garden Way, Westfield, IN 46074Sold
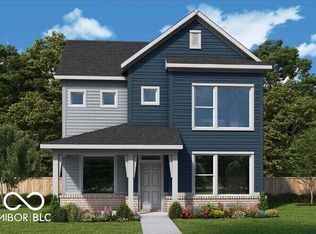
- $427,7393 bd3 ba2k sqft787 Rose Garden Way, Westfield, IN 46074Sold
- $444,5333 bd3 ba2.4k sqft774 James William Ln, Westfield, IN 46074Sold
- $435,4413 bd3 ba2.6k sqft762 James William Ln, Westfield, IN 46074Sold
- $415,0004 bd3 ba2.4k sqft780 James William Ln, Westfield, IN 46074Sold
- $460,8334 bd3 ba2.4k sqft756 James William Ln, Westfield, IN 46074Sold
Nearby schools
GreatSchools rating
- 6/10Monon Trail Elementary SchoolGrades: K-4Distance: 0.3 mi
- 9/10Westfield Middle SchoolGrades: 7-8Distance: 1.6 mi
- 10/10Westfield High SchoolGrades: 9-12Distance: 1.5 mi
Schools provided by the listing agent
- Elementary: Oak Trace Elementary School
- Middle: Westfield Middle School
- High: Westfield High School
Source: MIBOR as distributed by MLS GRID. This data may not be complete. We recommend contacting the local school district to confirm school assignments for this home.
Get a cash offer in 3 minutes
Find out how much your home could sell for in as little as 3 minutes with a no-obligation cash offer.
Estimated market value
$417,700
Get a cash offer in 3 minutes
Find out how much your home could sell for in as little as 3 minutes with a no-obligation cash offer.
Estimated market value
$417,700
- Indiana
- Hamilton County
- Westfield
- 46074
- 769 Rose Garden Way
Nearby cities
Nearby zip codes
Other Westfield Topics
