Discover this delightful 5 bedroom, 3 bathroom, lovingly maintained home located on a quiet cul-de-sac in one of Orange’s most desirable neighborhoods. With its English garden landscaping and breath catching curb appeal, this home welcomes you with timeless style and endless possibilities. Inside the generous 2,604 square foot home, the thoughtful floor plan offers both functionality and flexibility. Enter into a foyer that leads you to either the formal living room with its oversized windows or into the kitchen, breakfast nook, family room. The kitchen, which looks out onto the garden, is open to the cozy and inviting family room with its fireplace. A paned sliding glass door leads you to the covered patio which is perfect for dining al fresco year-round with family and friends, or enjoying a sun-filled, quiet morning coffee. You can relax and watch the kids or dogs playing on the grass which is lined with fragrant roses and other beautiful easy to care for landscaping. A formal dining room off the kitchen also has a sliding door to a morning patio leading to the backyard. This is an entertainer’s home just waiting for you to make it your own. The main floor bedroom, next to a full bathroom, can be a private office or bedroom. Upstairs, the primary suite with its double door entry, offers an oversized yet comfortable retreat, while three additional large bedrooms with their beautiful plantation shutters provide plenty of room for everyone. A cozy bonus space, off the separate downstairs laundry room, was once a sewing room; it lends itself to a creative nook or extra storage. The 3-car garage has direct access into the house, storage, and a workbench. With fresh paint and new carpet throughout, this residence is move-in ready yet offers a remarkable opportunity for you to bring your vision and transform it into a fabulous, updated home. All these features, just 2.5 miles from the historic Orange Plaza, and minutes to shopping and the 22 and 55 freeways, make this home the perfect blend of charm, convenience, and potential.
Sold for $1,390,000
Listed by: North Hills Realty • Karen Johnson • Contact: 714-731-5900
Bought with: North Hills Realty
$1,390,000
769 S Loretta Dr, Orange, CA 92869
5beds
2,604sqft
Single Family Residence
Built in 1965
8,000 Square Feet Lot
$1,407,100 Zestimate®
$534/sqft
$6,104 Estimated rent
Home value
$1,407,100
$1.29M - $1.53M
$6,104/mo
Zestimate® history
Owner options
List your home for rent
$6,104/mo
Rent Zestimate®
Find your next renter with Zillow Rental Manager. Plus, with online applications, you can quickly screen prospective tenants – for free.
$6,104/mo
Rent Zestimate®
Refinance and save
$8,700/mo
Est. payment
Refinancing to a lower rate could help reduce your monthly payments and save thousands over the life of the loan.
$8,700/mo
Est. payment
Explore your selling options
Work with a Zillow partner agent
Leverage their expertise and Zillow's premium Showcase listings to get your home seen by more buyers.
Get startedList with your own agent
Get your home in front of millions of buyers by listing it on Zillow.
Learn how to do itSell it yourself
Take full control of how buyers see your home on Zillow by listing For Sale by Owner (FSBO).
List your homeWhat's special
Beautiful plantation shuttersOversized windowsSewing roomThoughtful floor planFragrant rosesFresh paintNew carpet
Zillow last checked:
Listing updated:
Listed by:
Karen Johnson DRE #01461431 714-838-1627,
North Hills Realty,
Margaret Shiels-Mora DRE #01926060 714-399-5262,
North Hills Realty
Bought with:
Margaret Shiels-Mora, DRE #01926060
North Hills Realty
Karen Johnson, DRE #01461431
North Hills Realty
Source: CRMLS,MLS#: PW25167949 Originating MLS: California Regional MLS
Originating MLS: California Regional MLSFacts & features
Interior
Bedrooms & bathrooms
- Bedrooms: 5
- Bathrooms: 3
- Full bathrooms: 3
- Main level bathrooms: 1
- Main level bedrooms: 1
Rooms
- Room types: Bedroom, Entry/Foyer, Family Room, Kitchen, Laundry, Living Room, Primary Bathroom, Primary Bedroom, Dining Room
Bedroom
- Features: Bedroom on Main Level
Bathroom
- Features: Bathroom Exhaust Fan, Bathtub, Dual Sinks, Full Bath on Main Level, Granite Counters, Tub Shower
Kitchen
- Features: Kitchen/Family Room Combo, Solid Surface Counters
Heating
- Central
Cooling
- Central Air
Appliances
- Included: Convection Oven, Electric Cooktop, Electric Oven, Disposal, Gas Water Heater, Refrigerator, Range Hood, Vented Exhaust Fan
- Laundry: Laundry Chute, Washer Hookup, Gas Dryer Hookup, Laundry Room
Features
- Beamed Ceilings, Ceiling Fan(s), Crown Molding, Separate/Formal Dining Room, Granite Counters, Recessed Lighting, Solid Surface Counters, Bedroom on Main Level
- Flooring: Carpet, Tile, Wood
- Doors: Double Door Entry, Sliding Doors
- Windows: Bay Window(s), Double Pane Windows, Garden Window(s), Plantation Shutters
- Has fireplace: Yes
- Fireplace features: Family Room, Gas
- Common walls with other units/homes: No Common Walls
Interior area
- Total interior livable area: 2,604 sqft
Property
Parking
- Total spaces: 6
- Parking features: Concrete, Door-Multi, Direct Access, Driveway, Garage Faces Front, Garage
- Attached garage spaces: 3
- Uncovered spaces: 3
Features
- Levels: Two
- Stories: 2
- Entry location: Front
- Patio & porch: Concrete, Covered, Patio
- Pool features: None
- Spa features: None
- Fencing: Block
- Has view: Yes
- View description: None
Lot
- Size: 8,000 Square Feet
- Dimensions: 8000
- Features: Cul-De-Sac, Front Yard, Sprinklers In Rear, Sprinklers In Front, Sprinklers Timer, Yard
Details
- Parcel number: 09434455
- Special conditions: Standard,Trust
Construction
Type & style
- Home type: SingleFamily
- Property subtype: Single Family Residence
Materials
- Stucco, Wood Siding
- Foundation: Combination, Raised, Slab
- Roof: Composition
Condition
- New construction: No
- Year built: 1965
Utilities & green energy
- Electric: Standard
- Sewer: Public Sewer
- Water: Public
- Utilities for property: Electricity Connected, Natural Gas Connected, Sewer Connected, Water Connected
Community & HOA
Community
- Features: Curbs, Gutter(s), Street Lights, Sidewalks
- Security: Carbon Monoxide Detector(s), Smoke Detector(s)
- Subdivision: Na
Location
- Region: Orange
Financial & listing details
- Price per square foot: $534/sqft
- Tax assessed value: $129,629
- Annual tax amount: $1,704
- Date on market: 9/6/2025
- Cumulative days on market: 4 days
- Listing terms: Cash,Cash to New Loan,Conventional,VA Loan
- Inclusions: Refrigerator
- Road surface type: Paved
Price history
| Date | Event | Price |
|---|---|---|
| 10/10/2025 | Sold | $1,390,000+3%$534/sqft |
Source:  CRMLS #PW25167949 Report a problem CRMLS #PW25167949 Report a problem | ||
| 10/3/2025 | Pending sale | $1,350,000$518/sqft |
Source: CRMLS #PW25167949 Report a problem | ||
| 9/20/2025 | Contingent | $1,350,000$518/sqft |
Source: CRMLS #PW25167949 Report a problem | ||
| 9/12/2025 | Listed for sale | $1,350,000$518/sqft |
Source: CRMLS #PW25167949 Report a problem | ||
Public tax history
| Year | Property taxes | Tax assessment |
|---|---|---|
| 2025 | $1,704 +2.7% | $129,629 +2% |
| 2024 | $1,660 +2.5% | $127,088 +2% |
| 2023 | $1,620 +2.3% | $124,597 +2% |
| 2022 | $1,584 +2.7% | $122,154 +2% |
| 2021 | $1,543 +1% | $119,759 +1% |
| 2020 | $1,527 | $118,532 +2% |
| 2019 | $1,527 +1.1% | $116,208 +2% |
| 2018 | $1,510 +5.5% | $113,930 +2% |
| 2017 | $1,432 | $111,697 +2% |
| 2016 | $1,432 +1.9% | $109,507 +1.5% |
| 2015 | $1,405 +3.9% | $107,863 +2% |
| 2014 | $1,352 | $105,751 +0.5% |
| 2013 | -- | $105,274 +2% |
| 2012 | -- | $103,210 +2% |
| 2011 | -- | $101,187 +0.8% |
| 2010 | -- | $100,431 -0.2% |
| 2009 | -- | $100,671 +2% |
| 2008 | -- | $98,698 +2% |
| 2007 | -- | $96,763 +2% |
| 2006 | -- | $94,866 +9.7% |
| 2005 | -- | $86,496 +2% |
| 2004 | -- | $84,800 +1.9% |
| 2003 | -- | $83,246 +2% |
| 2002 | -- | $81,614 +2% |
| 2001 | $828 +2.7% | $80,014 +2% |
| 2000 | $806 | $78,446 |
Find assessor info on the county website
Neighborhood: 92869
Nearby homes
- $1,296,1004 bd2 ba2.2k sqft757 S Loretta Dr, Orange, CA 92869Off Market
- $1,458,7004 bd3 ba2.2k sqft783 S Loretta Dr, Orange, CA 92869Off Market
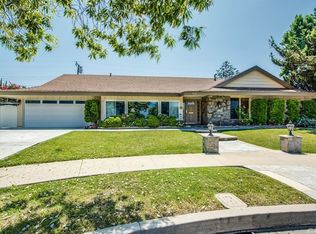
- $1,552,2004 bd3 ba1.9k sqft12831 Wheeler Pl, Santa Ana, CA 92705Off Market
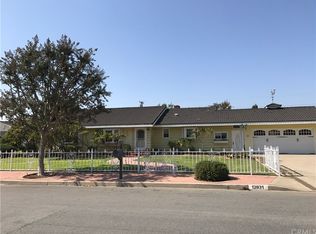
- $1,467,1003 bd2 ba1.9k sqft12811 Wheeler Pl, Santa Ana, CA 92705Off Market
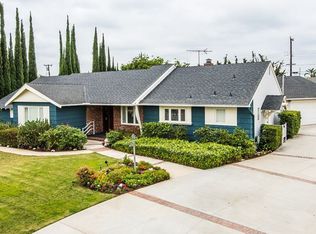
- $1,425,7004 bd3 ba2k sqft745 S Loretta Dr, Orange, CA 92869Off Market
- $1,238,9004 bd2 ba2.2k sqft772 S Loretta Dr, Orange, CA 92869Off Market
- $1,404,3003 bd3 ba2.1k sqft12851 Wheeler Pl, Santa Ana, CA 92705Off Market
- $1,426,0004 bd3 ba2.2k sqft760 S Loretta Dr, Orange, CA 92869Sold
Nearby schools
GreatSchools rating
- 6/10La Veta Elementary SchoolGrades: K-6Distance: 0.3 mi
- 6/10Santiago Middle SchoolGrades: 7-8Distance: 2.1 mi
- 8/10El Modena High SchoolGrades: 9-12Distance: 1.3 mi
Schools provided by the listing agent
- Elementary: La Veta
- Middle: Santiago
- High: El Modena
Source: CRMLS. This data may not be complete. We recommend contacting the local school district to confirm school assignments for this home.
Get a cash offer in 3 minutes
Find out how much your home could sell for in as little as 3 minutes with a no-obligation cash offer.
Estimated market value
$1,407,100
Get a cash offer in 3 minutes
Find out how much your home could sell for in as little as 3 minutes with a no-obligation cash offer.
Estimated market value
$1,407,100
- California
- Orange County
- Orange
- 92869
- 769 S Loretta Dr
Nearby cities
Nearby zip codes
Other Orange Topics
