New construction home in Capital Heights subdivision. Nestled in the heart of Mid-City this house features 12' ceilings in Living Room and 10' ceilings in the rest of the house. Beautiful details include chef's kitchen with large walk-in pantry, custom inset cabinets throughout, premium millwork finishes, cypress beams, wood floors throughout, mud room, extensive lighting details, oversized laundry room, zero entry walk-in shower and freestanding tub, walk-in closet with built-in double chest of drawers, security alarm & cameras, audio speakers in main areas and porches, outdoor kitchen, large back porch area, fully fenced yard with walking gates (privacy fence), landscaping. Schedule a showing today.
New construction
Price cut: $5K (8/20)
$484,000
769 Saint Landry St, Baton Rouge, LA 70806
3beds
1,920sqft
Single Family Residence, Residential
Built in 2026
4,791 Square Feet Lot
$-- Zestimate®
$252/sqft
$-- HOA
What's special
Mud roomCustom inset cabinets throughoutSecurity alarm and camerasCypress beamsLarge back porch areaLarge walk-in pantryFreestanding tub
- 76 days
- 243
- 22
Zillow last checked:
Listing updated:
Listed by:
Parker Vidrine,
Community Management LLC 225-271-3906
Source: ROAM MLS,MLS#: 2026012724
Facts & features
Interior
Bedrooms & bathrooms
- Bedrooms: 3
- Bathrooms: 3
- Full bathrooms: 2
- Partial bathrooms: 1
Rooms
- Room types: Bedroom, Primary Bedroom
Primary bedroom
- Features: En Suite Bath, Ceiling 9ft Plus, Ceiling Fan(s), Walk-In Closet(s), Master Downstairs, Dressing Room
- Level: First
- Area: 208
- Dimensions: 13 x 16
Bedroom 1
- Level: First
- Area: 132
- Dimensions: 11 x 12
Bedroom 2
- Level: First
- Area: 132
- Dimensions: 11 x 12
Primary bathroom
- Features: Double Vanity, Dressing Area, Walk-In Closet(s), Separate Shower, Soaking Tub, Water Closet
Kitchen
- Features: Granite Counters, Kitchen Island, Pantry, Cabinets Custom Built
Heating
- Gas Heat
Cooling
- Central Air
Appliances
- Included: Gas Cooktop, Dishwasher, Disposal, Microwave, Range/Oven, Gas Water Heater, Stainless Steel Appliance(s)
Interior area
- Total structure area: 2,575
- Total interior livable area: 1,920 sqft
Property
Parking
- Total spaces: 2
- Parking features: 2 Cars Park, No Covered Parking, Off Street
- Has uncovered spaces: Yes
Features
- Stories: 1
- Fencing: Full,Wood
Lot
- Size: 4,791 Square Feet
- Dimensions: 40 x 120
Details
- Parcel number: 30859984
- Special conditions: Owner/Agent
Construction
Type & style
- Home type: SingleFamily
- Architectural style: New Orleans
- Property subtype: Single Family Residence, Residential
Materials
- Fiber Cement
- Foundation: Slab
Condition
- New construction: Yes
- Year built: 2026
Details
- Builder name: Pmv Properties, LLC
- Warranty included: Yes
Utilities & green energy
- Gas: Atmos
- Sewer: Public Sewer
- Water: Public
Community & HOA
Community
- Subdivision: Capital Heights
Location
- Region: Baton Rouge
Financial & listing details
- Price per square foot: $252/sqft
- Tax assessed value: $28,000
- Annual tax amount: $393
- Price range: $484K - $484K
- Date on market: 7/11/2026
- Listing terms: Cash,Conventional,FHA,VA Loan
Estimated market value
Not available
Estimated sales range
Not available
Not available
Price history
| Date | Event | Price |
|---|---|---|
| 8/20/2026 | Price change | $484,000-1%$252/sqft |
Source:  ROAM MLS #2026012724 Report a problem ROAM MLS #2026012724 Report a problem | ||
| 7/11/2026 | Listed for sale | $489,000$255/sqft |
Source: ROAM MLS #2026012724 Report a problem | ||
Public tax history
| Year | Property taxes | Tax assessment |
|---|---|---|
| 2025 | $393 | $2,800 |
Find assessor info on the county website
Monthly payment
Est. payment
Payment breakdown
Explore the cost of this home by adjusting the details. Changes won't be saved.Climate risks
Neighborhood: Goodwood
Nearby schools
Schools provided by the listing agent
- District: East Baton Rouge
Source: ROAM MLS. This data may not be complete. We recommend contacting the local school district to confirm school assignments for this home.

Similar homes
- $509,0003 bd3 ba2.2k sqft740 Acadia St, Baton Rouge, LA 70806New Construction
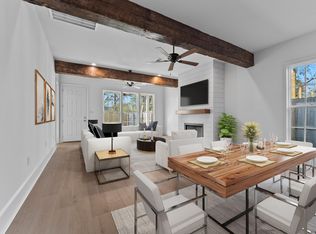
 MLS ID #2026000387, Ann Mullins, Compass - Perkins. ROAM MLS
 - $499,5003 bd3 ba2.1k sqft787 Elderflower Aly W, Baton Rouge, LA 70806For Sale
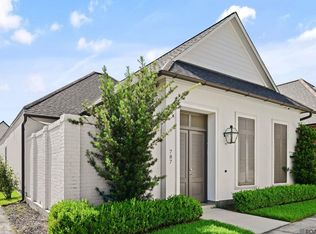 MLS ID #2026008469, Carolyn Webber, RE/MAX Real Estate Group. ROAM MLS
 - $499,0004 bd3 ba2.1k sqft1076 Denbo Dr, Baton Rouge, LA 70806For Sale
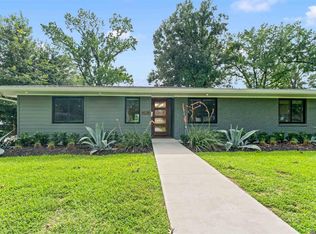 MLS ID #2026011810, Matt Chaney, Amelia Fine Homes LLC. ROAM MLS
 - $464,0004 bd2 ba2.5k sqft5885 Eastwood Dr, Baton Rouge, LA 70806For Sale
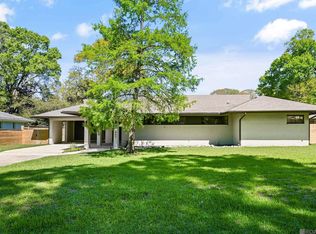 MLS ID #2026004800, Linda Barbay, PINO & Associates. ROAM MLS
 - $699,0004 bd3 ba2.5k sqft705 Bienville St, Baton Rouge, LA 70806For SaleMLS ID #2026017529, Nancy Breitenbach, CENTURY 21 Bessette Flavin. ROAM MLS
- $625,0003 bd3 ba2.5k sqft4723 Greenside Ln, Baton Rouge, LA 70806For SaleMLS ID #2026016036, Scott Gaspard, Gaspard & Co Real Estate LLC. ROAM MLS
- $615,0003 bd3 ba2.6k sqft4356 Capital Heights Ave, Baton Rouge, LA 70806For SaleMLS ID #2026013786, Lori McCallum, McCallum & Company Real Estate. ROAM MLS
- $525,0003 bd3 ba1.7k sqft5138 Cheneau Ln, Baton Rouge, LA 70808For SaleMLS ID #2026016673, Heather Kirkpatrick, Keller Williams Realty Premier Partners. ROAM MLS
- $599,0003 bd2 ba2.2k sqft1180 Cyril Ave, Baton Rouge, LA 70806For SaleMLS ID #2026015385, Heather Kirkpatrick, Keller Williams Realty Premier Partners. ROAM MLS
- $374,5004 bd4 ba2.4k sqft445 Lovers Ln, Baton Rouge, LA 70806For SaleMLS ID #2026007023, Richard Spears, Prime Properties Realty Group, LLC. ROAM MLS
- $647,0003 bd2 ba2.1k sqft2636 Kleinert Ave, Baton Rouge, LA 70806For SaleMLS ID #2026013479, Amy Cambre, Pennant Real Estate. ROAM MLS
- $284,9003 bd2 ba1.5k sqft347 Steele Blvd, Baton Rouge, LA 70806For SaleMLS ID #2026012169, Brandon Richoux, Smart Move Real Estate. ROAM MLS
- $345,0003 bd2 ba1.7k sqft2145 Wisteria St, Baton Rouge, LA 70806For SaleMLS ID #2026012591, Bobby Lauricella, Keller Williams Realty Premier Partners. ROAM MLS
- $515,0003 bd2 ba1.5k sqft5312 Mimosa St, Baton Rouge, LA 70808For SaleMLS ID #2026009596, Jan King, Keller Williams Realty Red Stick Partners. ROAM MLS
- $510,0003 bd3 ba2.2k sqft4366 Boulonnais Ave, Baton Rouge, LA 70820For SaleMLS ID #2026016983, Phyllis Guedry, Compass - Perkins. ROAM MLS
- $525,0004 bd4 ba2.7k sqft9813 Oliphant Rd, Baton Rouge, LA 70809For SaleMLS ID #2026016415, Kyle Evans, Keller Williams Realty-First Choice. ROAM MLS
- $499,9993 bd3 ba1.7k sqft2843 Pointe Marie Dr, Baton Rouge, LA 70820For SaleMLS ID #2026009565, Leanne LaPlace Evans, RE/MAX Professional. ROAM MLS
- $399,9004 bd2 ba1.6k sqft1314 Pickett Ave, Baton Rouge, LA 70808For SaleMLS ID #2026011682, Katherine Coghlan, Burns & Co., Inc.. ROAM MLS
- $365,0003 bd2 ba1.9k sqft2434 Honeysuckle Ave, Baton Rouge, LA 70808For SaleMLS ID #2026013373, Nikki Calmes, CHT Group Real Estate, LLC. ROAM MLS
- $479,0004 bd2 ba2.3k sqft4922 Piney Point Ave, Baton Rouge, LA 70817For SaleMLS ID #2026015777, Lori McCallum, McCallum & Company Real Estate. ROAM MLS
