LAST CHANCE TO GET THIS AMAZING PROPERTY BEFORE IT GOES OFF THE MARKET AND RE-LISTED AT A HIGHER PRICE IN THE SPRING! LOCATION, LOCATION, LOCATION!! 7TH AVENUE HISTORIC DISTRICT!! It's almost impossible to buy a house for this price on this street! You will love coming home to one of the best blocks in Congress Park with the mature trees and pristine yards! The curb appeal of this gorgeous 1919 brick bungalow on a 6250 lot will draw you toward the inviting covered front porch, perfect for coffee/wine and dog watching! Inside you will be enthralled with the original hardwood floors, crown molding and picture rail! Painted brick gas fireplace! The separate dining room has a beautiful built in under the window and plenty of space for a large table to host all of your friends & family! The delightful breakfast nook has bench seating conveniently located next to the art deco kitchen with exposed brick, a full wall of cabinets, stainless steel appliances & a gas range! The main floor has 3 generous bedrooms and a full 1940's bathroom with vintage peach tile and an exposed plumbing sink worth big bucks!!! Downstairs is the finished basement where you'll find a large laundry room, storage, an expansive 4th non-conforming bedroom/exercise area, 3/4 bath & a spacious family room set up for entertaining with a pool table, dry bar & wood burning fireplace! The private and secluded backyard is a dream come true for outdoor living! Fully fenced, lush green grass, brick paved walkway, lovely patio, trees, bushes & tons of flowers! Two car detached garage! New 6" gutters w/leaf guards! Radon Mitigation System! The neighborhood cannot be beat with a high walk score and easy access to absolutely everything you could ever want near your home! Parks, New 9+ CO, Brew Pubs, Snooze, Starbucks, Ice Cream, AMC Movie Theatre, Trader Joe's, New Rec Center & outdoor swimming at Congress Park! 10 min to Downtown, 20 min to the Foothills, 5 min to City Park & the Zoo! East High & Bromwell!
Sold for $1,025,000
$1,025,000
769 Saint Paul Street, Denver, CO 80206
4beds
2,969sqft
Single Family Residence
Built in 1919
6,250 Square Feet Lot
$1,160,100 Zestimate®
$345/sqft
$5,050 Estimated rent
Home value
$1,160,100
$1.08M - $1.26M
$5,050/mo
Zestimate® history
Owner options
List your home for rent
$5,050/mo
Rent Zestimate®
Find your next renter with Zillow Rental Manager. Plus, with online applications, you can quickly screen prospective tenants – for free.
$5,050/mo
Rent Zestimate®
Refinance and save
$5,985/mo
Est. payment
Refinancing to a lower rate could help reduce your monthly payments and save thousands over the life of the loan.
$5,985/mo
Est. payment
Explore your selling options
Work with a Zillow partner agent
Leverage their expertise and Zillow's premium Showcase listings to get your home seen by more buyers.
Get startedList with your own agent
Get your home in front of millions of buyers by listing it on Zillow.
Learn how to do itSell it yourself
Take full control of how buyers see your home on Zillow by listing For Sale by Owner (FSBO).
List your homeWhat's special
Zillow last checked:
Listing updated:
Listed by:
Trish Kelly 720-331-6377 trish@trishkelly.com,
Grant Real Estate Company
Bought with:
Steffen Kaufman, 1327733
RE/MAX Professionals
Source: REcolorado as distributed by MLS GRID,MLS#: 3729743
Facts & features
Interior
Bedrooms & bathrooms
- Bedrooms: 4
- Bathrooms: 2
- Full bathrooms: 1
- 3/4 bathrooms: 1
- Main level bathrooms: 1
- Main level bedrooms: 3
Bedroom
- Description: Beautiful Bedroom Tucked Away By Itself Down The Hall
- Level: Main
- Area: 168 Square Feet
- Dimensions: 14 x 12
Bedroom
- Description: Guest Or Kids Bedroom
- Level: Main
- Area: 143 Square Feet
- Dimensions: 13 x 11
Bedroom
- Description: Bedroom Or Home Office
- Level: Main
- Area: 110 Square Feet
- Dimensions: 11 x 10
Bedroom
- Description: Huge Non Conforming 4th Bedroom
- Level: Basement
- Area: 280 Square Feet
- Dimensions: 20 x 14
Bathroom
- Description: Full Vintage Bathroom
- Level: Main
- Area: 48 Square Feet
- Dimensions: 8 x 6
Bathroom
- Description: Convenient Walk In Shower
- Level: Basement
- Area: 25 Square Feet
- Dimensions: 5 x 5
Bonus room
- Description: Extra Storage Room
- Level: Basement
- Area: 99 Square Feet
- Dimensions: 11 x 9
Dining room
- Description: Separate, Spacious Dining Room
- Level: Main
- Area: 224 Square Feet
- Dimensions: 16 x 14
Family room
- Description: Pool Table, Dart Board, Bar And Wood Burning Fireplace
- Level: Basement
- Area: 476 Square Feet
- Dimensions: 28 x 17
Kitchen
- Description: Exposed Brick, Gas Range, Stainless Steel Appliances
- Level: Main
- Area: 144 Square Feet
- Dimensions: 12 x 12
Kitchen
- Description: Charming Breakfast Nook
- Level: Main
- Area: 60 Square Feet
- Dimensions: 12 x 5
Laundry
- Description: Large Laundry Room With Utility Sink
- Level: Basement
- Area: 132 Square Feet
- Dimensions: 12 x 11
Living room
- Description: Gas Fireplace, Hardwood Floors, Crown Molding
- Level: Main
- Area: 280 Square Feet
- Dimensions: 20 x 14
Utility room
- Description: New Boiler And Hot Water Sidearm In 2014
- Level: Basement
- Area: 80 Square Feet
- Dimensions: 10 x 8
Workshop
- Description: Perfect For Projects
- Level: Basement
- Area: 60 Square Feet
- Dimensions: 10 x 6
Heating
- Hot Water, Radiant
Cooling
- Attic Fan
Appliances
- Included: Dishwasher, Dryer, Range, Refrigerator, Washer
- Laundry: In Unit
Features
- Ceiling Fan(s), Eat-in Kitchen, Radon Mitigation System, Smoke Free
- Flooring: Carpet, Tile, Wood
- Windows: Storm Window(s)
- Basement: Full
- Number of fireplaces: 2
- Fireplace features: Family Room, Gas, Living Room, Wood Burning
Interior area
- Total structure area: 2,969
- Total interior livable area: 2,969 sqft
- Finished area above ground: 1,487
- Finished area below ground: 1,186
Property
Parking
- Total spaces: 3
- Parking features: Garage
- Garage spaces: 2
- Details: Off Street Spaces: 1
Features
- Levels: One
- Stories: 1
- Patio & porch: Front Porch, Patio
- Exterior features: Garden, Private Yard
Lot
- Size: 6,250 Square Feet
- Features: Level, Many Trees, Sprinklers In Front, Sprinklers In Rear
Details
- Parcel number: 501612016
- Zoning: U-SU-C
- Special conditions: Standard
Construction
Type & style
- Home type: SingleFamily
- Architectural style: Bungalow
- Property subtype: Single Family Residence
Materials
- Brick
- Roof: Composition
Condition
- Year built: 1919
Utilities & green energy
- Sewer: Public Sewer
- Water: Public
Community & HOA
Community
- Security: Carbon Monoxide Detector(s), Smoke Detector(s), Video Doorbell
- Subdivision: Congress Park
HOA
- Has HOA: No
Location
- Region: Denver
Financial & listing details
- Price per square foot: $345/sqft
- Tax assessed value: $1,086,000
- Annual tax amount: $5,046
- Date on market: 11/10/2023
- Listing terms: Cash,Conventional,FHA,VA Loan
- Exclusions: Seller's Personal Property And All Staging Items
- Ownership: Individual
- Road surface type: Paved
Price history
| Date | Event | Price |
|---|---|---|
| 7/3/2025 | Listing removed | $3,995$1/sqft |
Source: Zillow Rentals Report a problem | ||
| 6/26/2025 | Listed for rent | $3,995$1/sqft |
Source: Zillow Rentals Report a problem | ||
| 9/13/2024 | Listing removed | $3,995$1/sqft |
Source: Zillow Rentals Report a problem | ||
| 8/6/2024 | Price change | $3,995-4.9%$1/sqft |
Source: Zillow Rentals Report a problem | ||
| 7/28/2024 | Listed for rent | $4,200$1/sqft |
Source: Zillow Rentals Report a problem | ||
| 2/22/2024 | Sold | $1,025,000$345/sqft |
Source:  REcolorado as distributed by MLS GRID #3729743 Report a problem REcolorado as distributed by MLS GRID #3729743 Report a problem | ||
Public tax history
| Year | Property taxes | Tax assessment |
|---|---|---|
| 2025 | $5,273 +2.2% | $76,570 +15% |
| 2024 | $5,159 +2.2% | $66,580 -4.8% |
| 2023 | $5,046 +3.6% | $69,930 +10.2% |
| 2022 | $4,871 +28% | $63,450 -2.8% |
| 2021 | $3,807 +2.9% | $65,280 +11.7% |
| 2020 | $3,700 +8.2% | $58,452 -0.7% |
| 2019 | $3,420 | $58,860 +14.5% |
| 2018 | $3,420 +0.3% | $51,410 |
| 2017 | $3,410 +6.7% | $51,410 +5.2% |
| 2016 | $3,195 +26.7% | $48,850 |
| 2015 | $2,522 0% | $48,850 +27.4% |
| 2014 | $2,523 -15.6% | $38,330 |
| 2013 | $2,991 +17.9% | $38,330 +7.7% |
| 2012 | $2,537 -5.9% | $35,580 +0.6% |
| 2011 | $2,697 +2.2% | $35,380 -12.6% |
| 2010 | $2,638 +3.6% | $40,500 |
| 2009 | $2,546 -0.2% | $40,500 +6.2% |
| 2008 | $2,551 +11.1% | $38,130 |
| 2007 | $2,296 +1.1% | $38,130 +11.2% |
| 2006 | $2,271 +6.1% | $34,300 |
| 2005 | $2,141 +2.4% | $34,300 +0.4% |
| 2003 | $2,091 +1.9% | $34,150 -2.3% |
| 2002 | $2,053 | $34,940 +28.1% |
| 2001 | -- | $27,270 |
Find assessor info on the county website
Neighborhood: Congress Park
Nearby homes
- $1,283,4002 bd3 ba1.8k sqft785 Saint Paul St, Denver, CO 80206Off Market
- $1,520,7004 bd4 ba2.4k sqft757 Saint Paul St, Denver, CO 80206Off Market
- $1,282,0003 bd2 ba2.2k sqft751 Saint Paul St, Denver, CO 80206Off Market
- $1,693,7004 bd3 ba6.3k sqft791 Saint Paul St, Denver, CO 80206Off Market
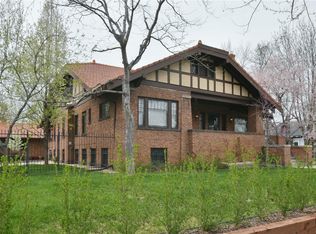
- $1,587,5004 bd3 ba3k sqft766 Milwaukee St, Denver, CO 80206Off Market
- $2,076,4004 bd4 ba4k sqft776 Milwaukee St, Denver, CO 80206Off Market
- $1,329,8003 bd1 ba2.4k sqft743 N Saint Paul St, Denver, CO 80206Off Market
- $1,419,5003 bd2 ba2.6k sqft760 Milwaukee St, Denver, CO 80206Off Market
Nearby schools
GreatSchools rating
- 9/10Bromwell Elementary SchoolGrades: PK-5Distance: 0.6 mi
- 10/10Morey Middle SchoolGrades: 6-8Distance: 1.5 mi
- 7/10East High SchoolGrades: 9-12Distance: 0.9 mi
Schools provided by the listing agent
- Elementary: Bromwell
- Middle: Morey
- High: East
- District: Denver 1
Source: REcolorado as distributed by MLS GRID. This data may not be complete. We recommend contacting the local school district to confirm school assignments for this home.
Get a cash offer in 3 minutes
Find out how much your home could sell for in as little as 3 minutes with a no-obligation cash offer.
Estimated market value
$1,160,100
Get a cash offer in 3 minutes
Find out how much your home could sell for in as little as 3 minutes with a no-obligation cash offer.
Estimated market value
$1,160,100
- Colorado
- Denver County
- Denver
- 80206
- Congress Park
- 769 Saint Paul Street
