Welcome Home to 769 Savannah Trail in the Hallmark movie town of Medina, Ohio.
Nestled in a charming neighborhood, this beautifully updated 4-bedroom, 2.5-bath colonial invites you to create lasting memories with your loved ones. From the moment you step inside, you’ll feel the warmth and care poured into every detail of this home. This is the one. From the custom built in coat nook to the richness of the wood floors that span through the living room, diningroom and all bedrooms, you will fall in love.
The heart of the home is the stunning kitchen, featuring granite countertops (updated in 2017)), modern appliances (2016), and Audura luxury flooring (2017) that extends to the hallway, laundry room and bathrooms. The open flow makes it a welcoming space for family meals and entertaining. Adjacent to the kitchen, the large family room with vaulted ceiling is perfect for movie nights or gathering around the fireplace.
Upstairs, you’ll find four generously sized bedrooms, including a serene primary suite with large walk in closet and its own private bath with double bowl vanity, separate soaking tub and shower. The updated bathrooms offer comfort and style.
The basement offers a blank canvas for finishing and plenty of crawl space storage.
Step outside to your private backyard retreat, complete with a partial wood, privacy fence (2023), a freshly painted deck (2024), and a fire pit (2023) that’s perfect for evenings under the stars. It's the Holy Grail of backyards as it backs to woods! The painted shed (2024) adds practical storage for your outdoor needs.
The heated garage has epoxy floors, hot and cold water and drain.
With a new furnace installed in 2024, a roof and AC updated in 2014, new laundry room cabinetry 2018 and the list goes on, you can move in with peace of mind knowing major updates have been thoughtfully handled.
This home is more than just a place to live—it’s a canvas for your family’s next chapter. Dont wait, schedule now
Closed
$460,000
769 Savannah Trl, Medina, OH 44256
4beds
2,128sqft
Single Family Residence
Built in 1997
0.31 Acres Lot
$488,200 Zestimate®
$216/sqft
$2,658 Estimated rent
Home value
$488,200
$415,000 - $571,000
$2,658/mo
Zestimate® history
Owner options
List your home for rent
$2,658/mo
Rent Zestimate®
Find your next renter with Zillow Rental Manager. Plus, with online applications, you can quickly screen prospective tenants – for free.
$2,658/mo
Rent Zestimate®
Refinance and save
$3,168/mo
Est. payment
Refinancing to a lower rate could help reduce your monthly payments and save thousands over the life of the loan.
$3,168/mo
Est. payment
Explore your selling options
Work with a Zillow partner agent
Leverage their expertise and Zillow's premium Showcase listings to get your home seen by more buyers.
Get startedList with your own agent
Get your home in front of millions of buyers by listing it on Zillow.
Learn how to do itSell it yourself
Take full control of how buyers see your home on Zillow by listing For Sale by Owner (FSBO).
List your homeWhat's special
Backs to woodsModern appliancesFire pitAudura luxury flooringStunning kitchenCharming neighborhoodSerene primary suite
Zillow last checked:
Listing updated:
Listed by:
Renee M Velasquez renee@thersvpgroup.com330-321-3339,
EXP Realty, LLC.
Bought with:
Janet R Beane, 346225
Russell Real Estate Services
Stephanie Beane, 2020004536
Russell Real Estate Services
Source: MLS Now,MLS#: 5089666 Originating MLS: Akron Cleveland Association of REALTORS
Originating MLS: Akron Cleveland Association of REALTORSFacts & features
Interior
Bedrooms & bathrooms
- Bedrooms: 4
- Bathrooms: 3
- Full bathrooms: 2
- 1/2 bathrooms: 1
- Main level bathrooms: 1
Primary bedroom
- Description: Flooring: Wood
- Level: Second
Bedroom
- Description: Flooring: Wood
- Level: Second
Bedroom
- Description: Flooring: Wood
- Level: Second
Bedroom
- Description: Flooring: Wood
- Level: Second
Bedroom
- Description: Flooring: Wood
- Level: Second
Primary bathroom
- Description: Flooring: Tile
- Level: Second
Bathroom
- Description: Flooring: Tile
- Level: First
Bathroom
- Description: Flooring: Tile
- Level: Second
Dining room
- Description: Flooring: Wood
- Level: First
Eat in kitchen
- Description: Flooring: Tile
- Level: First
Family room
- Description: Flooring: Carpet
- Features: Fireplace, Vaulted Ceiling(s)
- Level: First
Laundry
- Description: Flooring: Tile
- Level: First
Living room
- Description: Flooring: Wood
- Level: First
Heating
- Forced Air, Fireplace(s)
Cooling
- Central Air, Ceiling Fan(s)
Appliances
- Included: Dryer, Dishwasher, Disposal, Microwave, Range, Refrigerator, Washer
- Laundry: Main Level, Laundry Room
Features
- Double Vanity, Entrance Foyer, Eat-in Kitchen, Granite Counters, Kitchen Island, Vaulted Ceiling(s), Walk-In Closet(s)
- Basement: Partial,Sump Pump
- Number of fireplaces: 1
- Fireplace features: Gas
Interior area
- Total structure area: 2,128
- Total interior livable area: 2,128 sqft
- Finished area above ground: 2,128
- Finished area below ground: 0
Property
Parking
- Total spaces: 2
- Parking features: Attached, Drain, Driveway, Garage Faces Front, Garage, Garage Door Opener, Heated Garage
- Attached garage spaces: 2
Features
- Levels: Two
- Stories: 2
- Patio & porch: Deck
- Exterior features: Fire Pit, Garden
- Fencing: Partial,Privacy,Wood
Lot
- Size: 0.31 Acres
- Features: Wooded
Details
- Additional structures: Shed(s)
- Parcel number: 02919A07010
Construction
Type & style
- Home type: SingleFamily
- Architectural style: Colonial
- Property subtype: Single Family Residence
Materials
- Brick Veneer, Vinyl Siding
- Roof: Asphalt,Fiberglass,Shingle
Condition
- Updated/Remodeled
- Year built: 1997
Utilities & green energy
- Sewer: Public Sewer
- Water: Public
Community & HOA
Community
- Features: Sidewalks
- Subdivision: Liberty Woods
HOA
- Has HOA: Yes
- Services included: Common Area Maintenance
- HOA fee: $187 annually
- HOA name: Liberty Woods
Location
- Region: Medina
Financial & listing details
- Price per square foot: $216/sqft
- Tax assessed value: $335,840
- Annual tax amount: $3,514
- Date on market: 12/13/2024
- Cumulative days on market: 85 days
- Listing terms: Cash,Conventional,FHA,VA Loan
Price history
| Date | Event | Price |
|---|---|---|
| 3/21/2025 | Sold | $460,000-2.1%$216/sqft |
Source:  MLS Now #5089666 Report a problem MLS Now #5089666 Report a problem | ||
| 3/8/2025 | Pending sale | $470,000$221/sqft |
Source: MLS Now #5089666 Report a problem | ||
| 2/22/2025 | Contingent | $470,000$221/sqft |
Source: MLS Now #5089666 Report a problem | ||
| 2/15/2025 | Listed for sale | $470,000$221/sqft |
Source: MLS Now #5089666 Report a problem | ||
| 2/2/2025 | Contingent | $470,000$221/sqft |
Source: MLS Now #5089666 Report a problem | ||
| 1/3/2025 | Price change | $470,000-2.1%$221/sqft |
Source: MLS Now #5089666 Report a problem | ||
| 12/13/2024 | Listed for sale | $480,000+144.9%$226/sqft |
Source: MLS Now #5089666 Report a problem | ||
| 7/15/2013 | Sold | $196,000-4.4%$92/sqft |
Source: Public Record Report a problem | ||
| 4/30/2013 | Listed for sale | $205,000-5.7%$96/sqft |
Source: Howard Hanna - Medina #3403286 Report a problem | ||
| 5/19/2004 | Sold | $217,500+18.1%$102/sqft |
Source: Public Record Report a problem | ||
| 5/30/1997 | Sold | $184,100$87/sqft |
Source: Public Record Report a problem | ||
Public tax history
| Year | Property taxes | Tax assessment |
|---|---|---|
| 2025 | $3,958 +13% | $117,550 +23% |
| 2024 | $3,503 -0.3% | $95,580 |
| 2023 | $3,515 -1.1% | $95,580 |
| 2022 | $3,554 +11.7% | $95,580 +27% |
| 2021 | $3,181 | $75,260 |
| 2020 | $3,181 +2.4% | $75,260 |
| 2019 | $3,107 +9.2% | $75,260 +12.6% |
| 2018 | $2,846 -0.2% | $66,850 |
| 2017 | $2,851 -3% | $66,850 |
| 2016 | $2,939 +5.2% | $66,850 +9% |
| 2015 | $2,794 +0.4% | $61,330 |
| 2014 | $2,782 +4.8% | $61,330 +5% |
| 2013 | $2,653 -1.5% | $58,410 -2.8% |
| 2012 | $2,695 +20.9% | $60,100 |
| 2011 | $2,230 -0.1% | $60,100 |
| 2010 | $2,232 -6.5% | $60,100 -11.3% |
| 2009 | $2,386 -0.3% | $67,760 |
| 2008 | $2,393 0% | $67,760 |
| 2007 | $2,394 -2.3% | $67,760 -2.3% |
| 2006 | $2,451 +0.1% | $69,350 |
| 2005 | $2,449 -7.2% | $69,350 -4.5% |
| 2004 | $2,639 +1.1% | $72,600 +5% |
| 2003 | $2,611 +2.2% | $69,150 |
| 2002 | $2,555 +100.1% | $69,150 |
| 2001 | $1,276 | $69,150 +8% |
| 2000 | -- | $64,000 |
Find assessor info on the county website
Neighborhood: 44256
Nearby homes
- $357,2003 bd2 ba1.8k sqft761 Savannah Trl, Medina, OH 44256Off Market
- $379,3004 bd2 ba998 sqft775 Savannah Trl, Medina, OH 44256Off Market
- $377,8004 bd2 ba1k sqft755 Savannah Trl, Medina, OH 44256Off Market
- $402,5004 bd2 ba2k sqft783 Savannah Trl, Medina, OH 44256Off Market
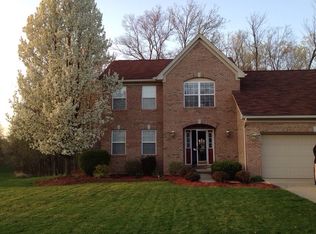
- $350,2003 bd2 ba1.6k sqft774 Savannah Trl, Medina, OH 44256Off Market
- $384,5003 bd4 ba1.7k sqft768 Savannah Trl, Medina, OH 44256Off Market
- $365,0003 bd3 ba2.5k sqft747 Savannah Trl, Medina, OH 44256Sold
- $413,5004 bd4 ba1.8k sqft760 Savannah Trl, Medina, OH 44256Off Market
Nearby schools
GreatSchools rating
- 9/10Buckeye Primary SchoolGrades: K-3Distance: 3.2 mi
- 8/10Buckeye Junior High SchoolGrades: 7-8Distance: 3.4 mi
- 8/10Buckeye High SchoolGrades: 9-12Distance: 3.3 mi
Schools provided by the listing agent
- District: Buckeye LSD Medina - 5203
Source: MLS Now. This data may not be complete. We recommend contacting the local school district to confirm school assignments for this home.
Get a cash offer in 3 minutes
Find out how much your home could sell for in as little as 3 minutes with a no-obligation cash offer.
Estimated market value
$488,200
Get a cash offer in 3 minutes
Find out how much your home could sell for in as little as 3 minutes with a no-obligation cash offer.
Estimated market value
$488,200
- Ohio
- Medina County
- Medina
- 44256
- 769 Savannah Trl
Nearby cities
Nearby zip codes
Other Medina Topics
