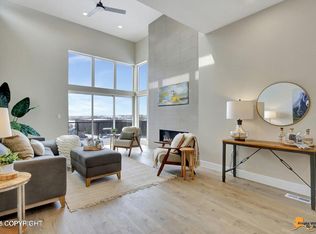
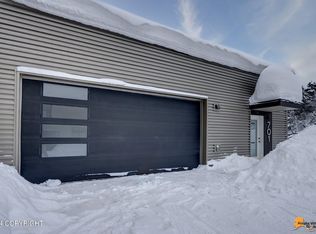
Welcome to ''The Station'' at Downtown Edge North - the epitome of modern luxury and urban living. This offering provides the largest floorplan in the Downtown Edge North development. The main living area boasts an open and inviting ambiance, perfect for contemporary living while the soaring ceilings and full height fireplace exudesgrandeur and sophistication. The west facing floor to ceiling windows provide unparalleled views of the inlet, Sleeping Lady, and the Alaska Range beyond. This condo features a well-appointed master suite with a generously sized walk-in closet and a stunning en-suite bathroom. The second bedroom also offers an en-suite bathroom and a spacious walk-in closet, making it perfect for guests or family members. The lower level bonus room adds versatility to your living space, whether you desire a home office, entertainment room, or personal gym. Storage is not an issue in "The Station" as this condo provides an abundance of storage space, a rarity in condominium living and the plus sized two-car garage is also a welcome addition to the already spacious plan. As an added bonus, this condo qualifies for a program providing a 12-year partial tax exemption, making it an even more attractive investment opportunity. Your new life of modern luxury, convenience, and comfort begins at "The Station." Contact today to schedule a viewing and experience the lifestyle that awaits you in this exceptional condo.
Sold
Zillow last checked:
Listing updated:
Bought with:
Todd O'Banion
O'Banion Real Estate and Relocation Services, LLC
Source: AKMLS,MLS#: 25-11877
Price history
| Date | Event | Price |
|---|---|---|
| 9/25/2026 | Sold | -- |
Source:  AKMLS #25-11877 Report a problem AKMLS #25-11877 Report a problem | ||
| 7/8/2026 | Pending sale | $889,900$432/sqft |
Source: AKMLS #25-11877 Report a problem | ||
| 9/12/2025 | Listed for sale | $889,900$432/sqft |
Source: AKMLS #25-11877 Report a problem | ||


Sell for more on Zillow
Get a Zillow Showcase℠ listing at no additional cost and you could sell for .
$887,600
2% more
+$17,752
With Zillow Showcase(estimated)
$905,352
