Welcome to this one owner Cape Cod Colonial nestled on 3.789 acres featuring over 2726 square feet of living space not including the basement. The main level includes the primary suite along with a formal living room, study, family room and screened in back porch. On any given day while enjoying the back porch or breakfast nook you may hear the sounds of nature with the cardinals and chickadees, and visitors may include deer, fox and rabbits. The sunsets peek through the woods which are visible through all the windows on the west. The upstairs hosts another two bedrooms and 1.5 baths along with another room easily suited for a bedroom and lots of potential in unfinished attic space and a sitting area The home has two wood burning fireplaces, a formal marble one in the living room and a rustic limestone in the family room. The limestone is from the grounds of the property. The basement has a large recreation area and unfinished space that holds room for the imagination. Over the last 15 years Siebenthalers has meticulously kept up the landscaping and in the early 80's the owner brought back daffodil bulbs from the Netherlands which are located by the large rock in the circular driveway and bloom beautifully in the spring. The tin chandelier in the breakfast area was made by Lt. Moses Willard, a famous tin chandelier maker, the lanterns on the front door were found in Boston Massachusetts around 1984. The heat pump and handler were installed by Stevenson in 2022 and the ducts were recently cleaned in 2023. The exterior of the home was painted in 2022 and the roof was replaced in 2013. This home has been graciously loved throughout the years and is a truly rare find.
Sold for $415,000
$415,000
769 Stoneybrook Trl, Fairborn, OH 45324
3beds
2,726sqft
Single Family Residence
Built in 1984
3.79 Acres Lot
$465,000 Zestimate®
$152/sqft
$2,408 Estimated rent
Home value
$465,000
$442,000 - $488,000
$2,408/mo
Zestimate® history
Owner options
List your home for rent
$2,408/mo
Rent Zestimate®
Find your next renter with Zillow Rental Manager. Plus, with online applications, you can quickly screen prospective tenants – for free.
$2,408/mo
Rent Zestimate®
Refinance and save
$2,752/mo
Est. payment
Refinancing to a lower rate could help reduce your monthly payments and save thousands over the life of the loan.
$2,752/mo
Est. payment
Explore your selling options
Work with a Zillow partner agent
Leverage their expertise and Zillow's premium Showcase listings to get your home seen by more buyers.
Get startedList with your own agent
Get your home in front of millions of buyers by listing it on Zillow.
Learn how to do itSell it yourself
Take full control of how buyers see your home on Zillow by listing For Sale by Owner (FSBO).
List your homeWhat's special
Zillow last checked:
Listing updated:
Listed by:
Rhonda Hunter (937)878-9098,
United Inc. REALTORS
Bought with:
Rhonda Hunter, 0000410506
United Inc. REALTORS
Source: DABR MLS,MLS#: 916598 Originating MLS: Dayton Area Board of REALTORS
Originating MLS: Dayton Area Board of REALTORSFacts & features
Interior
Bedrooms & bathrooms
- Bedrooms: 3
- Bathrooms: 3
- Full bathrooms: 2
- 1/2 bathrooms: 1
- Main level bathrooms: 2
Primary bedroom
- Level: Main
- Dimensions: 13 x 19
Bedroom
- Level: Second
- Dimensions: 13 x 20
Bedroom
- Level: Second
- Dimensions: 11 x 12
Other
- Level: Second
- Dimensions: 19 x 31
Breakfast room nook
- Level: Main
- Dimensions: 10 x 15
Family room
- Level: Main
- Dimensions: 18 x 18
Kitchen
- Level: Main
- Dimensions: 8 x 15
Living room
- Level: Main
- Dimensions: 17 x 13
Office
- Level: Main
- Dimensions: 11 x 10
Other
- Level: Second
- Dimensions: 12 x 17
Other
- Level: Second
- Dimensions: 9 x 27
Recreation
- Level: Main
- Dimensions: 32 x 14
Screened porch
- Level: Main
- Dimensions: 21 x 12
Utility room
- Level: Basement
- Dimensions: 55 x 30
Heating
- Heat Pump
Cooling
- Heat Pump
Appliances
- Included: Built-In Oven, Cooktop, Dishwasher, Microwave, Range, Water Softener
Features
- Basement: Full,Partially Finished
- Number of fireplaces: 2
- Fireplace features: Two
Interior area
- Total structure area: 2,726
- Total interior livable area: 2,726 sqft
Property
Parking
- Total spaces: 2
- Parking features: Attached, Garage, Two Car Garage, Garage Door Opener
- Attached garage spaces: 2
Features
- Levels: One and One Half
- Patio & porch: Deck
- Exterior features: Deck
Lot
- Size: 3.79 Acres
- Dimensions: 3.789 acres
Details
- Parcel number: A02000100330001200
- Zoning: Residential
- Zoning description: Residential
Construction
Type & style
- Home type: SingleFamily
- Property subtype: Single Family Residence
Materials
- Wood Siding
Condition
- Year built: 1984
Utilities & green energy
- Water: Public
- Utilities for property: Water Available, Cable Available
Community & HOA
Community
- Subdivision: Mrs
HOA
- Has HOA: No
Location
- Region: Fairborn
Financial & listing details
- Price per square foot: $152/sqft
- Tax assessed value: $280,090
- Annual tax amount: $3,668
- Date on market: 8/8/2024
- Date available: 08/08/2024
- Listing terms: Conventional,FHA,VA Loan
Price history
| Date | Event | Price |
|---|---|---|
| 8/30/2024 | Sold | $415,000+1.2%$152/sqft |
Source:  DABR MLS #916598 Report a problem DABR MLS #916598 Report a problem | ||
| 8/8/2024 | Pending sale | $409,900$150/sqft |
Source: DABR MLS #916598 Report a problem | ||
| 8/8/2024 | Listed for sale | $409,900$150/sqft |
Source: DABR MLS #916598 Report a problem | ||
Public tax history
| Year | Property taxes | Tax assessment |
|---|---|---|
| 2025 | $3,668 -11.2% | $98,030 |
| 2024 | $4,130 -1.7% | $98,030 |
| 2023 | $4,202 -3.7% | $98,030 +12.7% |
| 2022 | $4,362 -1.5% | $87,020 |
| 2021 | $4,427 -0.5% | $87,020 |
| 2020 | $4,449 -0.2% | $87,020 -0.4% |
| 2019 | $4,457 -1.1% | $87,400 |
| 2018 | $4,504 +2.3% | $87,400 |
| 2017 | $4,404 +7.3% | $87,400 +8.7% |
| 2016 | $4,103 +5% | $80,370 |
| 2015 | $3,908 | $80,370 |
| 2014 | $3,908 +7.8% | $80,370 +1.3% |
| 2013 | $3,624 +0.1% | $79,300 |
| 2012 | $3,622 +99.5% | $79,300 |
| 2011 | $1,816 -44.2% | $79,300 -6% |
| 2010 | $3,257 +0.2% | $84,400 |
| 2009 | $3,251 +1.8% | $84,400 |
| 2008 | $3,193 +4.1% | $84,400 +6.3% |
| 2007 | $3,068 +6.8% | $79,370 |
| 2006 | $2,874 +3.3% | $79,370 +3.2% |
| 2004 | $2,782 +6.3% | $76,880 0% |
| 2003 | $2,618 -1% | $76,881 |
| 2002 | $2,645 +14% | $76,881 +17.3% |
| 2001 | $2,321 -0.3% | $65,541 |
| 2000 | $2,327 | $65,541 |
Find assessor info on the county website
Neighborhood: 45324
Nearby homes
- $348,2003 bd2 ba2.4k sqft755 Stoneybrook Trl, Fairborn, OH 45324Off Market
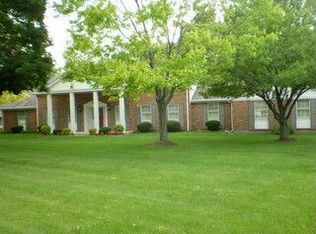
- $--1 bd1 ba-- sqft789 Stoneybrook Trl #776F18CCB, Fairborn, OH 45324Off Market
- $--2 bd2 ba-- sqft789 Stoneybrook Trl #F320A52C6, Fairborn, OH 45324Off Market
- $--1 bd1 ba-- sqft789 Stoneybrook Trl #1, Fairborn, OH 45324Off Market
- $454,4006 bd4 ba3k sqft741 Stoneybrook Trl, Fairborn, OH 45324Off Market
- $166,8002 bd2 ba1.2k sqft2010 Stoneybrook Trl, Fairborn, OH 45324Off Market
- $143,2003 bd1 ba1.3k sqft2008 Stoneybrook Trl, Fairborn, OH 45324Off Market
- $371,4004 bd2 ba3.2k sqft727 Stoneybrook Trl, Fairborn, OH 45324Off Market
Nearby schools
GreatSchools rating
- 7/10Fairborn Intermediate SchoolGrades: 2-5Distance: 2.7 mi
- 5/10Baker Middle SchoolGrades: 6-8Distance: 3.7 mi
- 5/10Fairborn High SchoolGrades: 9-12Distance: 2.6 mi
Schools provided by the listing agent
- District: Fairborn
Source: DABR MLS. This data may not be complete. We recommend contacting the local school district to confirm school assignments for this home.
Get a cash offer in 3 minutes
Find out how much your home could sell for in as little as 3 minutes with a no-obligation cash offer.
Estimated market value
$465,000
Get a cash offer in 3 minutes
Find out how much your home could sell for in as little as 3 minutes with a no-obligation cash offer.
Estimated market value
$465,000
- Ohio
- Greene County
- Fairborn
- 45324
- 769 Stoneybrook Trl
Nearby cities
Nearby zip codes
Other Fairborn Topics
