Skip main navigation
Sold for $878,000
  • Tax assessed value
    $878,000

    769 Summit Dr, Rocky Mount, VA 24151

    4beds
    4,745sqft
    Single Family Residence
    Built in 2022
    1.03 Acres Lot
    $926,400 Zestimate®
    $185/sqft
    $3,386 Estimated rent

    Home value

    $926,400

    $676,000 - $1.27M

    $3,386/mo

    Zestimate® history
    Loading
    Loading...

    Owner options

    List your home for rent

    $3,386/mo

    Rent Zestimate®

    Find your next renter with Zillow Rental Manager. Plus, with online applications, you can quickly screen prospective tenants – for free.

    Learn more

    $3,386/mo

    Rent Zestimate®

    Refinance and save

    $5,241/mo

    Est. payment

    Refinancing to a lower rate could help reduce your monthly payments and save thousands over the life of the loan.

    See today's rates

    $5,241/mo

    Est. payment

    Explore your selling options

    Work with a Zillow partner agent

    Leverage their expertise and Zillow's premium Showcase listings to get your home seen by more buyers.

    Get started

    List with your own agent

    Get your home in front of millions of buyers by listing it on Zillow.

    Learn how to do it

    Sell it yourself

    Take full control of how buyers see your home on Zillow by listing For Sale by Owner (FSBO).

    List your home

    What's special

    Finished lower levelOne-car garageVaulted theater roomBuilt-in speakersTile showerVaulted great roomStainless appliances
    Custom-built in 2022, this beautifully designed Rocky Mount home offers spacious, multi-generational living. The main floor features hardwood floors, a vaulted great room open to the kitchen and dining area, Cafe appliances, gas range, butler's pantry, and a sunroom with mini split HVAC. The primary suite includes a spa-style bath with soaking tub, tile shower, dual sinks, and walk-in closet. Two additional bedrooms share a full bath with tile shower. Upstairs, enjoy a vaulted theater room with LVT flooring. built-in speakers and a mini split HVAC. The finished lower level offers a full second living space with kitchen, stainless appliances, gas range, sunroom, office, family and dining area, laundry room, one-car garage, and a second primary suite with luxurious bath and walk-in closet.

    Zillow last checked:

    Listing updated:

    Listed by:

    CALLIE DALTON 540-520-8408,

    LONG & FOSTER - OAK GROVE

    Bought with:

    BRITTANY ELIZABETH HUTCHISON, 0225240873

    WAINWRIGHT & CO., REALTORS(r)- LAKE

    PENNY HODGES, 0225126556

    Source: RVAR,MLS#: 915976MLS Logo

    Facts & features

    Interior

    Bedrooms & bathrooms
    • Bedrooms: 4
    • Bathrooms: 4
    • Full bathrooms: 4
    Primary bedroom
    • Level: L
    Bedroom 1
    • Level: E
    Bedroom 2
    • Level: E
    Bedroom 3
    • Level: E
    Bedroom 4
    • Level: L
    Dining area
    • Level: E
    Dining area
    • Level: E
    Eat in kitchen
    • Level: E
    Family room
    • Level: L
    Great room
    • Level: E
    Kitchen
    • Level: L
    Laundry
    • Level: E
    Laundry
    • Level: L
    Recreation room
    • Level: U
    Sun room
    • Level: E
    Sun room
    • Level: L
    Heating
    • Heat Pump Electric, Zoned
    Cooling
    • Central Air, Zoned
    Appliances
    • Included: Dryer, Washer, Dishwasher, Disposal, Microwave, Gas Range, Range Hood, Refrigerator
    Features
    • Storage, Theater Room, In-Law Floorplan
    • Flooring: Ceramic Tile, Wood
    • Doors: Storm Door(s), Metal
    • Windows: Insulated Windows, Tilt-In
    • Has basement: Yes
    • Number of fireplaces: 2
    • Fireplace features: Great Room, Living Room
    Interior area
    • Total structure area: 4,745
    • Total interior livable area: 4,745 sqft
    • Finished area above ground: 2,804
    • Finished area below ground: 1,941

    Property

    Parking
    • Total spaces: 3
    • Parking features: Attached, Garage Under, Paved, Garage Door Opener
    • Has attached garage: Yes
    • Covered spaces: 3
    Features
    • Levels: Two
    • Stories: 2
    • Patio & porch: Front Porch, Rear Porch
    • Exterior features: Sunroom
    • Has view: Yes
    Lot
    • Size: 1.03 Acres
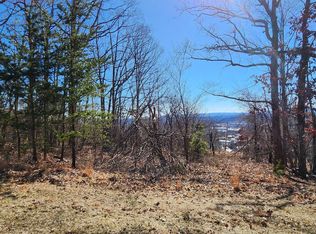
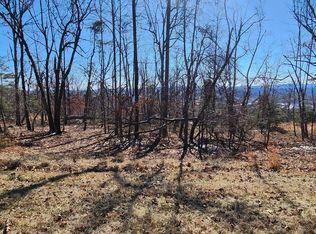
    • Features: Cul-De-Sac, Sloped Up, Wooded
    Details
    • Parcel number: 2010102900

    Construction

    Type & style
    • Home type: SingleFamily
    • Property subtype: Single Family Residence
    Materials
    • HardiPlank Type, Stone
    Condition
    • Completed
    • Year built: 2022

    Utilities & green energy

    • Electric: 0 Phase
    • Sewer: Public Sewer
    • Utilities for property: Underground Utilities

    Community & neighborhood

    Location
    • Region: Rocky Mount
    • Subdivision: Landmark Mountain

    HOA & financial

    HOA
    • Has HOA: Yes
    • HOA fee: $200 annually

    Other

    Other facts
    • Road surface type: Paved

    Price history

    DateEventPrice
    5/9/2025Sold$878,000$185/sqft
    Source: RVAR #915976 Report a problem
    4/11/2025Pending sale$878,000$185/sqft
    Source: RVAR #915976 Report a problem
    4/7/2025Listed for sale$878,000+2241.3%$185/sqft
    Source: RVAR #915976 Report a problem
    11/18/2021Sold$37,500$8/sqft
    Source: Public Record Report a problem

    Public tax history

    YearProperty taxesTax assessment
    2025$3,775 $878,000
    2024$3,775 +257.8%$878,000 +407.5%
    2023$1,055 +355.3%$173,000
    2022$232 $173,000 +355.3%
    2021$232 $38,000
    2020$232 -5%$38,000 -5%
    2019$244 $40,000
    2018$244 $40,000 -7%
    2017$244 +10.9%$43,000
    2016$220 $43,000
    2015$220 $43,000

    Find assessor info on the county website

    Neighborhood: 24151

    Nearby schools

    GreatSchools rating
    Schools provided by the listing agent
    • Elementary: Rocky Mount Elementary
    • Middle: Ben Franklin Middle
    • High: Franklin County

    Source: RVAR. This data may not be complete. We recommend contacting the local school district to confirm school assignments for this home.

    Get pre-qualified for a loan
    At Zillow Home Loans, we can pre-qualify you in as little as 5 minutes with no impact to your credit score.

    An equal housing lender. NMLS #10287.

    Sell for more on Zillow
    Get a Zillow Showcase℠ listing at no additional cost and you could sell for .
    $926,400
    2% more
    +$18,528
    With Zillow Showcase(estimated)
    $944,928