Skip main navigation
Pending
  • Price cut: $10K (7/22)
    $395,000

    769 Tobacco Rd, Lexington, NC 27295

    4beds
    2,896sqft
    : 
    $2,358/mo
    Get pre-qualified
    Stick/Site Built, Residential, Single Family Residence
    Built in 2024
    0.11 Acres Lot
    $393,300 Zestimate®
    $--/sqft
    $48/mo HOA

    What's special

    Separate office spaceSpacious family roomExtended partially covered patioLarge walk-in closetDining room
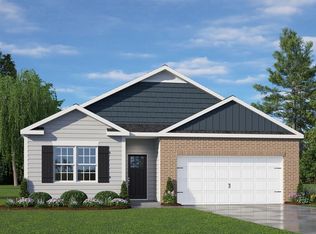
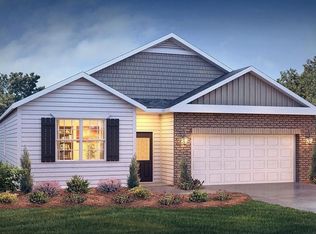
    Welcome to this beautifully maintained 4 bedroom, 2.5 bath home conveniently located in Bryson Park neighborhood! The inviting main level floor plan offers a separate office space, dining room and open sight lines from living room through kitchen, with easy access to fenced back yard including an extended, partially covered patio with gorgeous views of wooded area and community fishing pond. Upstairs, you'll find a well-appointed primary suite with vaulted ceiling and large walk-in closet, 3 additional bedrooms, a full bath, and spacious family room. Just around the corner from the neighborhood pool and conveniently located to major hwys, don't miss an opportunity to make this exceptional home yours!
    33 days
    |
    211
    |
    19
    |

    Zillow last checked:

    Listing updated:

    Listed by:

    Chase Arredondo 336-865-1505,

    Leonard Ryden Burr Real Estate

    Source: Triad MLS,MLS#: 1227339MLS Logo

      Facts & features

      Interior

      Bedrooms & bathrooms
      • Bedrooms: 4
      • Bathrooms: 3
      • Full bathrooms: 2
      • 1/2 bathrooms: 1
      • Main level bathrooms: 1
      Primary bedroom
      • Level: Second
      • Dimensions: 18.42 x 17.5
      Bedroom 2
      • Level: Second
      • Dimensions: 13.08 x 12.33
      Bedroom 3
      • Level: Second
      • Dimensions: 13.08 x 12.75
      Bedroom 4
      • Level: Second
      • Dimensions: 12.33 x 14.33
      Breakfast
      • Level: Main
      • Dimensions: 8.08 x 16.08
      Great room
      • Level: Second
      • Dimensions: 19.33 x 25.33
      Kitchen
      • Level: Main
      • Dimensions: 11.67 x 16.08
      Living room
      • Level: Main
      • Dimensions: 18.58 x 17.5
      Office
      • Level: Main
      • Dimensions: 12.5 x 9.25
      Heating
      • Forced Air, Natural Gas
      Cooling
      • Central Air
      Appliances
      • Included: Microwave, Dishwasher, Disposal, Free-Standing Range, Electric Water Heater
      • Laundry: Dryer Connection, Washer Hookup
      Features
      • Ceiling Fan(s), Dead Bolt(s), Solid Surface Counter
      • Flooring: Carpet, Laminate, Vinyl
      • Has basement: No
      • Attic: Pull Down Stairs
      • Number of fireplaces: 1
      • Fireplace features: Gas Log, Living Room
      Interior area
      • Total structure area: 2,896
      • Total interior livable area: 2,896 sqft
      • Finished area above ground: 2,896

      Property

      Parking
      • Total spaces: 2
      • Parking features: Driveway, Garage, Paved, Garage Door Opener, Garage Faces Front
      • Garage spaces: 2
      • Has uncovered spaces: Yes
      Features
      • Levels: Two
      • Stories: 2
      • Pool features: Community
      • Fencing: Fenced
      Lot
      • Size: 0.11 Acres
      Details
      • Parcel number: 03006N0000085000
      • Zoning: MXR
      • Special conditions: Owner Sale

      Construction

      Type & style
      • Home type: SingleFamily
      • Property subtype: Stick/Site Built, Residential, Single Family Residence
      Materials
      • Stone, Vinyl Siding
      • Foundation: Slab
      Condition
      • Year built: 2024

      Utilities & green energy

      • Sewer: Public Sewer
      • Water: Public

      Community & HOA

      Community
      • Security: Carbon Monoxide Detector(s), Smoke Detector(s)
      • Subdivision: Bryson Park
      HOA
      • Has HOA: Yes
      • HOA fee: $48 monthly
      Location
      • Region: Lexington

      Financial & listing details

      • Tax assessed value: $310,950
      • Annual tax amount: $2,052
      • Date on market: 7/10/2026
      • Cumulative days on market: 25 days
      • Listing agreement: Exclusive Right To Sell
      • Listing terms: Cash,Conventional,FHA,VA Loan

        Estimated market value

        $393,300

        $374,000 - $413,000

        $2,511/mo

        Price history

        DateEventPrice
        7/27/2026Pending sale$395,000
        Source: Triad MLS #1227339 Report a problem
        7/22/2026Price change$395,000-2.5%
        Source: Triad MLS #1227339 Report a problem
        7/10/2026Listed for sale$405,000+0.9%
        Source: Triad MLS #1227339 Report a problem
        9/17/2024Sold$401,264-1.1%
        Source: Triad MLS #1135890 Report a problem
        8/7/2024Pending sale$405,764
        Source: Triad MLS #1135890 Report a problem
        7/18/2024Price change$405,764+5.4%
        Source: Triad MLS #1135890 Report a problem
        5/1/2024Pending sale$384,990
        Source: Triad MLS #1135890 Report a problem
        4/17/2024Price change$384,990-0.9%
        Source: Triad MLS #1135890 Report a problem
        3/13/2024Listed for sale$388,490
        Source: Triad MLS #1135890 Report a problem

        Public tax history

        YearProperty taxesTax assessment
        2026-- $310,950
        2025$2,052 +541.3%$310,950 +521.9%
        2024$320 $50,000
        2023$320 $50,000
        Find assessor info on the county website

        Monthly payment

        Est. payment

        Payment breakdown

        Explore the cost of this home by adjusting the details. Changes won't be saved.
        All calculations are estimates and provided by Zillow, Inc. for informational purposes only. Actual amounts may vary.
        HOA fees may include property taxes on listings classified as Co-Ops. Contact the listing agent and/or owner for fee details.
        See how much you could borrow to make a competitive offer.

        Climate risks

        Neighborhood: 27295

        Getting around

        0 / 100
        Car-Dependent
        15 / 100
        Somewhat Bikeable

        Nearby schools

        GreatSchools rating

        A local agent can set up tours, give advice and negotiate with sellers.

        A local lender can help you make sure your offer is ready when you are.

        Browse local experts

        Similar homes