Welcome to your splendid new sanctuary nestled within the picturesque environs of Jonesborough. This freshly listed, new construction is designed with precision and built for resilience, showcasing a palatial three-bedroom, two-bathroom layout spread across a generous 1,892 square feet. Step through the charming foyer adorned with stately wainscotting, leading you into a heartwarming living space where a fireplace awaits, ready to be brought to life with a simple propane touch. The high, vaulted ceilings in the kitchen, dining, and family room areas amplify the space, creating an airy, open atmosphere that invites gatherings and heartfelt moments. Culinary enthusiasts will delight in the kitchen, equipped with sleek stainless appliances, a spacious island with an overhang perfect for morning coffees, and an adjacent pantry for all your storage needs. Light-colored luxury vinyl plank flooring extends a warm, modern touch throughout, ensuring both durability and style. The owner's suite is a true retreat, expansive and serene, featuring a sprawling closet with thoughtful built-ins and shelving. Indulge in the en-suite bathroom's double vanities and a spa-like tiled shower enclosed with a chic glass door. Two additional well-appointed bedrooms share a full bathroom, completing the functional layout of this home. Not to be overlooked, the oversized garage offers a substantial 575 square feet of space, sufficient for most sport utility vehicle.Estimated completion date July 2025 Residents will also appreciate proximity to essential amenities and newly built Jonesborough Elementary School. This home and buyer benefits from an attentive builder's warranty covering one full year and a ten-year structural warranty as well ensuring peace of mind. An annual HOA fee (150.00 yearly + $50 transfer fee) maintains the community's pristine condition, contributing to a lifestyle not merely lived but cherished. Taxes not yet accessed. Seller is related to listing agent.
Sold for $489,900
$489,900
769 Twilight Fls, Jonesborough, TN 37659
3beds
1,892sqft
Single Family Residence, Residential
Built in 2025
0.3 Acres Lot
$500,100 Zestimate®
$259/sqft
$2,616 Estimated rent
Home value
$500,100
Estimated sales range
Not available
$2,616/mo
Zestimate® history
Owner options
List your home for rent
$2,616/mo
Rent Zestimate®
Find your next renter with Zillow Rental Manager. Plus, with online applications, you can quickly screen prospective tenants – for free.
$2,616/mo
Rent Zestimate®
Refinance and save
$3,195/mo
Est. payment
Refinancing to a lower rate could help reduce your monthly payments and save thousands over the life of the loan.
$3,195/mo
Est. payment
Explore your selling options
Work with a Zillow partner agent
Leverage their expertise and Zillow's premium Showcase listings to get your home seen by more buyers.
Get startedList with your own agent
Get your home in front of millions of buyers by listing it on Zillow.
Learn how to do itSell it yourself
Take full control of how buyers see your home on Zillow by listing For Sale by Owner (FSBO).
List your homeWhat's special
Adjacent pantryHeartwarming living spaceOversized garageHigh vaulted ceilingsPalatial three-bedroom two-bathroom layout
Zillow last checked:
Listing updated:
Listed by:
Kristy Weber 423-791-4930,
Property Executives Johnson City
Bought with:
Toni Drumwright, 357300
Greater Impact Realty Jonesborough
Source: TVRMLS,MLS#: 9979520
Facts & features
Interior
Bedrooms & bathrooms
- Bedrooms: 3
- Bathrooms: 2
- Full bathrooms: 2
Heating
- Electric, Fireplace(s), Heat Pump
Cooling
- Ceiling Fan(s), Central Air, Heat Pump
Appliances
- Included: Dishwasher, Electric Range, Microwave
- Laundry: Electric Dryer Hookup, Washer Hookup
Features
- Eat-in Kitchen, Entrance Foyer, Kitchen Island, Kitchen/Dining Combo, Open Floorplan, Pantry, Walk-In Closet(s)
- Flooring: Ceramic Tile, Luxury Vinyl, Tile
- Windows: Double Pane Windows, Insulated Windows
- Number of fireplaces: 1
- Fireplace features: Insert, Factory Built, See Remarks
Interior area
- Total structure area: 1,892
- Total interior livable area: 1,892 sqft
Property
Parking
- Total spaces: 2
- Parking features: Driveway, Concrete, Garage Door Opener
- Garage spaces: 2
- Has uncovered spaces: Yes
Features
- Stories: 1
- Patio & porch: Back, Covered, Front Porch, Patio
- Exterior features: See Remarks
Lot
- Size: 0.3 Acres
- Dimensions: 90 x 150
- Topography: Level, Sloped
Details
- Parcel number: 051l D 022.00
- Zoning: Residential
Construction
Type & style
- Home type: SingleFamily
- Architectural style: Ranch,Traditional
- Property subtype: Single Family Residence, Residential
Materials
- Brick, Vinyl Siding
- Foundation: Slab
- Roof: Asphalt,Shingle
Condition
- New Construction
- New construction: Yes
- Year built: 2025
Details
- Warranty included: Yes
Utilities & green energy
- Sewer: Public Sewer
- Water: Public
- Utilities for property: Electricity Connected, Sewer Connected, Water Connected, Underground Utilities
Community & HOA
Community
- Features: Sidewalks
- Security: Carbon Monoxide Detector(s), Smoke Detector(s)
- Subdivision: Skyline Landing
HOA
- Has HOA: Yes
- Amenities included: Landscaping
- HOA fee: $150 annually
Location
- Region: Jonesborough
Financial & listing details
- Price per square foot: $259/sqft
- Date on market: 9/8/2025
- Listing terms: Cash,Conventional,VA Loan
- Electric utility on property: Yes
Price history
| Date | Event | Price |
|---|---|---|
| 12/15/2025 | Sold | $489,900$259/sqft |
Source: TVRMLS #9979520 Report a problem | ||
| 10/19/2025 | Pending sale | $489,900$259/sqft |
Source: TVRMLS #9979520 Report a problem | ||
| 9/8/2025 | Listed for sale | $489,900$259/sqft |
Source: TVRMLS #9979520 Report a problem | ||
| 8/24/2025 | Pending sale | $489,900$259/sqft |
Source: TVRMLS #9979520 Report a problem | ||
| 4/30/2025 | Listed for sale | $489,900$259/sqft |
Source: TVRMLS #9979520 Report a problem | ||
Public tax history
Tax history is unavailable.
Neighborhood: 37659
Nearby homes
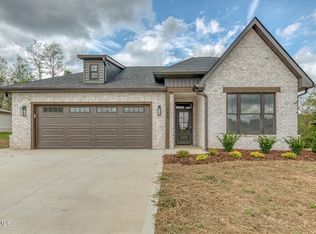
- $481,0003 bd2 ba1.8k sqft755 Twilight Fls, Jonesborough, TN 37659Sold
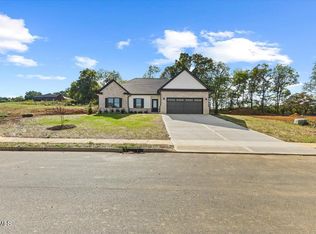
- $465,0003 bd2 ba1.8k sqft699 Twilight Fls, Jonesborough, TN 37659Sold
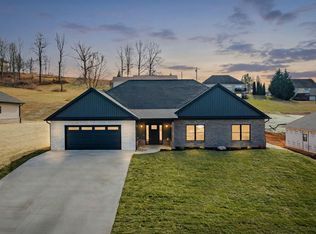
- $574,9004 bd2 ba2k sqft474 Middays Rst, Jonesborough, TN 37659Sold
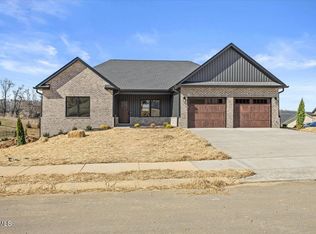
- $595,0003 bd2 ba2k sqft463 Middays Rst, Jonesborough, TN 37659Sold
- $444,9003 bd2 ba1.6k sqft713 Twilight Fls, Jonesborough, TN 37659Sold
- $485,0003 bd2 ba1.8k sqft785 Twilight Fls, Jonesborough, TN 37659Sold
- $545,0003 bd2 ba1.9k sqft462 Middays Rst, Jonesborough, TN 37659New Construction
- $486,9003 bd2 ba1.8k sqft739 Twilight Fls, Jonesborough, TN 37659Sold
Nearby schools
GreatSchools rating
- 4/10Jonesborough Elementary SchoolGrades: PK-8Distance: 0.6 mi
- 5/10David Crockett High SchoolGrades: 9-12Distance: 3.6 mi
Schools provided by the listing agent
- Elementary: Jonesborough
- Middle: Jonesborough
- High: David Crockett
Source: TVRMLS. This data may not be complete. We recommend contacting the local school district to confirm school assignments for this home.


Get pre-qualified for a loan
At Zillow Home Loans, we can pre-qualify you in as little as 5 minutes with no impact to your credit score.An equal housing lender. NMLS #10287.
- Tennessee
- Washington County
- Jonesborough
- 37659
- 769 Twilight Fls
