Skip main navigation
Off market
  • $218,800

    769 Village Blvd S, Baldwinsville, NY 13027

    2beds
    960sqft
    SingleFamily
    Built in 1978
    3,232 Square Feet Lot
    $218,800 Zestimate®
    $228/sqft
    $1,895 Estimated rent

    Home value

    $218,800

    $203,000 - $234,000

    $1,895/mo

    Zestimate® history
    Loading
    Loading...

    Owner options

    List your home for rent

    $1,895/mo

    Rent Zestimate®

    Find your next renter with Zillow Rental Manager. Plus, with online applications, you can quickly screen prospective tenants – for free.

    Learn more

    $1,895/mo

    Rent Zestimate®

    Refinance and save

    $1,818/mo

    Est. payment

    Refinancing to a lower rate could help reduce your monthly payments and save thousands over the life of the loan.

    See today's rates

    $1,818/mo

    Est. payment

    Explore your selling options

    Work with a Zillow partner agent

    Leverage their expertise and Zillow's premium Showcase listings to get your home seen by more buyers.

    Get started

    List with your own agent

    Get your home in front of millions of buyers by listing it on Zillow.

    Learn how to do it

    Sell it yourself

    Take full control of how buyers see your home on Zillow by listing For Sale by Owner (FSBO).

    List your home

    What's special

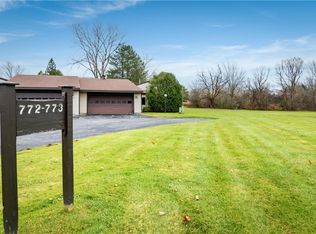
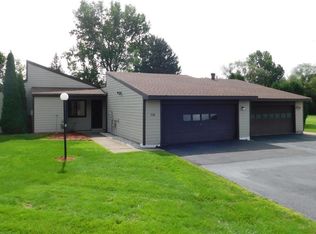
    Welcome HOME! Village Green offers some wonderful features including an HOA that covers exterior maintenance, snow removal, trash service and more. This two-bedroom bath and a half patio home offers one floor living with a two-car garage and is located just steps away from hole #8 @ Foxfire golf course. Just a minute or two to 690 makes the location very convenient for travel. Everything you need inside is located on one floor including first-floor laundry, a living room with wood-burning fireplace and vaulted ceilings and two ample-sized bedrooms including a master with half bath. Plenty of closet space in both bedrooms. Newer flooring in much of the home along with newer vinyl comfort windows throughout. Central air conditioning, too. Small fenced back yard with deck offers an area to relax or garden without having too much to take care of and is accessed through sliding glass door off the kitchen. Appliances included, washer and dryer, too. This home will be selling "as-is" because it is an estate. Come take advantage of the great price, BELOW ASSESSED VALUE and give it your touches to make it your own. Don't wait on this one, folks.

    This property is not currently displayed as for sale or rent on Zillow. This may be different from what's on other websites or public sources.

    Facts & features

    Interior

    Bedrooms & bathrooms
    • Bedrooms: 2
    • Bathrooms: 2
    • Full bathrooms: 1
    • 1/2 bathrooms: 1
    Heating
    • Forced air, Electric
    Cooling
    • Central
    Appliances
    • Included: Range / Oven, Refrigerator
    • Laundry: Main Level
    Features
    • High Speed Internet, Cathedral Ceiling(s), Cable TV Available, Sliding Glass Door
    • Flooring: Carpet, Linoleum / Vinyl
    • Doors: Sliding Doors
    • Basement: Crawl Space
    • Attic: Scuttle
    • Has fireplace: Yes
    • Fireplace features: Wood Burning Stove
    Interior area
    • Total interior livable area: 960 sqft

    Property

    Parking
    • Total spaces: 2
    • Parking features: Garage - Detached
    Features
    • Entry level: 1
    • Patio & porch: Deck
    • Exterior features: Composition
    • Fencing: Partial
    • Frontage length: 49
    Lot
    • Size: 3,232 Square Feet
    • Features: On Golf Course, Neighborhood Street, Near Bus Line
    Details
    • Parcel number: 315689031402230

    Construction

    Type & style
    • Home type: SingleFamily
    • Architectural style: Ranch, Patio
    Materials
    • Wood
    • Foundation: Crawl/Raised
    • Roof: Asphalt
    Condition
    • Existing
    • Year built: 1978

    Utilities & green energy

    • Sewer: Public Sewer

    Community & HOA

    HOA
    • Has HOA: Yes
    • HOA fee: $211 monthly
    Location
    • Region: Baldwinsville

    Financial & listing details

    • Price per square foot: $228/sqft
    • Tax assessed value: $184,911

    Price history

    DateEventPrice
    9/16/2020Sold$116,000+10.6%$121/sqft
    Source: NYSAMLSs #S1281545 Report a problem
    8/4/2020Pending sale$104,900$109/sqft
    Source: Coldwell Banker Prime Prop,Inc #S1281545 Report a problem
    7/24/2020Listed for sale$104,900$109/sqft
    Source: Coldwell Banker Prime Prop,Inc #S1281545 Report a problem

    Public tax history

    YearProperty taxesTax assessment
    2025-- $129,438
    2024-- $129,438
    2023-- $129,438
    2022-- $129,438 +14.2%
    2021-- $113,300 +3%
    2020-- $110,000 +4.8%
    2019-- $105,000
    2018-- $105,000 +5%
    2017$1,221 +2.5%$100,000
    2016$1,192 $100,000 +2.4%
    2015-- $97,700
    2014-- $97,700
    2013-- $97,700
    2012-- $97,700
    2011-- $97,700
    2010-- $97,700 +2%
    2009-- $95,800 +3%
    2008-- $93,000
    2007-- $93,000 +10.7%
    2006-- $84,000
    2005-- $84,000 -1.2%
    2004-- $85,000 +28.8%
    2003-- $66,000
    2002-- $66,000
    2001-- $66,000
    2000-- $66,000
    Find assessor info on the county website

    Neighborhood: Village Green

    Nearby schools

    GreatSchools rating
    Schools provided by the listing agent
    • District: Baldwinsville

    Source: The MLS. This data may not be complete. We recommend contacting the local school district to confirm school assignments for this home.

    Sell for more on Zillow
    Get a Zillow Showcase℠ listing at no additional cost and you could sell for .
    $218,800
    2% more
    +$4,376
    With Zillow Showcase(estimated)
    $223,176