Skip main navigation
Closed
  • Listed by: Archview Real Estate, LLC • Anthony G Myles • 314-570-2293
    Bought with: Wood Brothers Realty
    Tax assessed value
    $4,230

    769 Walton Ave #3, Saint Louis, MO 63108

    2beds
    960sqft
    Townhouse, Apartment
    Built in 1978
    -- sqft lot
    $-- Zestimate®
    $4/sqft
    $1,295 Estimated rent

    Home value

    Not available

    Estimated sales range

    Not available

    $1,295/mo

    Zestimate® history
    Loading
    Loading...

    Owner options

    List your home for rent

    $1,295/mo

    Rent Zestimate®

    Find your next renter with Zillow Rental Manager. Plus, with online applications, you can quickly screen prospective tenants – for free.

    Learn more

    $1,295/mo

    Rent Zestimate®

    Refinance and save

    $197/mo

    Est. payment

    Refinancing to a lower rate could help reduce your monthly payments and save thousands over the life of the loan.

    See today's rates

    $197/mo

    Est. payment

    Explore your selling options

    Work with a Zillow partner agent

    Leverage their expertise and Zillow's premium Showcase listings to get your home seen by more buyers.

    Get started

    List with your own agent

    Get your home in front of millions of buyers by listing it on Zillow.

    Learn how to do it

    Sell it yourself

    Take full control of how buyers see your home on Zillow by listing For Sale by Owner (FSBO).

    List your home

    What's special

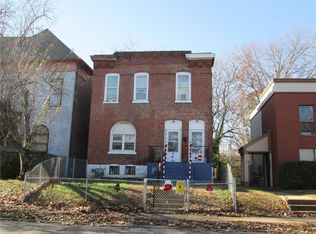
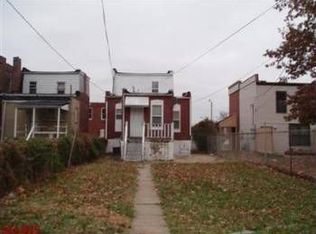
    This 2 bedroom, 1 bathroom Condo -- within a quarter mile to the Central West End -- with a little TLC can be yours for rental property or to call home. It has a 2nd floor laundry for your convenience. All appliances included in sale. The rear door leads to a patio and 1 assigned parking spot. This property being sold as is. Seller will not do or pay for any repairs or inspection. There is a $175 Monthly Condo fee that pays for water, sewer, trash, lawn care and outside maintenance. Location: City

    This property is not currently displayed as for sale or rent on Zillow. This may be different from what's on other websites or public sources.

    Zillow last checked:

    Listing updated:

    Listed by:

    Anthony G Myles 314-570-2293,

    Archview Real Estate, LLC

    Bought with:

    Elliott Collins, 2016034819

    Wood Brothers Realty

    Source: MARIS,MLS#: 23061555MLS LogoOriginating MLS: St. Louis Association of REALTORS

    Facts & features

    Interior

    Bedrooms & bathrooms
    • Bedrooms: 2
    • Bathrooms: 1
    • Full bathrooms: 1
    Bedroom
    • Features: Floor Covering: Vinyl, Wall Covering: Some
    • Level: Upper
    Bathroom
    • Features: Floor Covering: Vinyl, Wall Covering: None
    • Level: Upper
    Bathroom
    • Features: Floor Covering: Vinyl, Wall Covering: Some
    • Level: Upper
    Kitchen
    • Features: Floor Covering: Ceramic Tile, Wall Covering: None
    • Level: Main
    Living room
    • Features: Floor Covering: Laminate, Wall Covering: Some
    • Level: Main
    Heating
    • Forced Air, Electric
    Cooling
    • Central Air, Electric
    Appliances
    • Included: Electric Water Heater
    Features
    • Basement: None
    • Has fireplace: No
    Interior area
    • Total structure area: 960
    • Total interior livable area: 960 sqft
    • Finished area above ground: 960
    • Finished area below ground: 0

    Property

    Parking
    • Parking features: RV Access/Parking, Assigned
    Features
    • Levels: Two
    Details
    • Parcel number: 37620507420
    • Special conditions: Standard

    Construction

    Type & style
    • Home type: Townhouse
    • Architectural style: Other,Apartment Style
    • Property subtype: Townhouse, Apartment
    Materials
    • Brick
    Condition
    • Year built: 1978

    Utilities & green energy

    • Sewer: Public Sewer
    • Water: Public

    Community & HOA

    Community
    • Subdivision: Aubert Place Add
    HOA
    • Services included: Maintenance Grounds, Sewer, Trash, Water
    • HOA fee: $175 monthly
    Location
    • Region: Saint Louis

    Financial & listing details

    • Price per square foot: $4/sqft
    • Tax assessed value: $4,230
    • Annual tax amount: $314
    • Date on market: 10/14/2023
    • Cumulative days on market: 1 day
    • Listing terms: Cash,Conventional,FHA,VA Loan
    • Ownership: Private

    Price history

    DateEventPrice
    11/1/2026Listing removed$60,000$63/sqft
    Source: MARIS #26042858 Report a problem
    7/7/2026Listed for sale$60,000+9.1%$63/sqft
    Source: MARIS #26042858 Report a problem
    11/1/2025Listing removed$55,000$57/sqft
    Source: MARIS #25019864 Report a problem
    9/12/2025Listed for sale$55,000$57/sqft
    Source: MARIS #25019864 Report a problem
    9/8/2025Pending sale$55,000$57/sqft
    Source: MARIS #25019864 Report a problem
    8/28/2025Listed for sale$55,000$57/sqft
    Source: MARIS #25019864 Report a problem
    8/4/2025Pending sale$55,000$57/sqft
    Source: MARIS #25019864 Report a problem
    7/17/2025Price change$55,000-8.2%$57/sqft
    Source: MARIS #25019864 Report a problem
    6/16/2025Price change$59,900-14.3%$62/sqft
    Source: MARIS #25019864 Report a problem
    3/31/2025Listed for sale$69,900+94.2%$73/sqft
    Source: MARIS #25019864 Report a problem
    11/2/2023Sold--
    Source: MARIS #23061555 Report a problem
    10/16/2023Pending sale$36,000$38/sqft
    Source: MARIS #23061555 Report a problem
    10/14/2023Listed for sale$36,000$38/sqft
    Source: MARIS #23061555 Report a problem
    5/7/2009Sold--
    Source: Public Record Report a problem

    Public tax history

    YearProperty taxesTax assessment
    2025$346 +4.7%$4,230 +7.1%
    2024$331 +5.2%$3,950
    2023$314 +0.1%$3,950 +3.9%
    2022$314 +0.2%$3,800
    2021$314 +1.1%$3,800
    2020$310 $3,800
    2019$310 $3,800 +4.1%
    2018$310 +0.9%$3,650
    2017$307 +0.5%$3,650
    2016$306 +10.4%$3,650
    2015$277 -31.3%$3,650
    2014$404 $3,650 -31.4%
    2013$404 $5,320 -20%
    2012-- $6,650
    2011-- $6,650
    2010-- $6,650 -38%
    2009$713 $10,720
    2008-- $10,720 -6%
    2007-- $11,400
    Find assessor info on the county website

    Neighborhood: Fountain Park

    Nearby schools

    GreatSchools rating
    Schools provided by the listing agent
    • Elementary: Pamoja Prep / Cole
    • Middle: Pamoja Prep / Cole
    • High: Sumner High

    Source: MARIS. This data may not be complete. We recommend contacting the local school district to confirm school assignments for this home.