Experience elevated Eastern Shore living in The Avery Plan on Lot 53, a beautifully crafted Gold Fortified home designed for both luxury and convenience. Step inside to find rich 5" plank hardwood flooring flowing seamlessly through the foyer, study, dining room, family room, kitchen, and breakfast area—creating a warm, upscale atmosphere from the moment you enter. The home features updated, spa-inspired bathrooms with 16" designer ceramic tile, including a stunning 5-foot walk-in shower in the primary suite. Every detail is refined, from the designer painted cabinetry with soft-close doors to the gourmet kitchen complete with a vented hood, gas cooktop, and built-in wall oven—a true chef’s retreat. This home is equipped with a full ADT alarm system plus an advanced smart-home control panel that operates the exterior lighting, garage door, AC system, front door lock, and two indoor outlets of your choice—bringing modern convenience right to your fingertips. Special touches like crown molding, upgraded lighting, and elegant finishes elevate the home’s overall sophistication. The exterior is just as impressive, offering a fully fenced backyard—perfect for privacy, pets, or outdoor entertaining. The outside also features a =n irrigation system with a buddy meter. It also has a 30 AMP Generlink transfer switch with built in surge protection. Nestled in a premier community known for its exceptional amenities, residents enjoy access to a resort-style swimming pool, tennis courts, an outdoor gas-grill kitchen, basketball court, and whiffle ball field. Located just minutes from Fairhope’s charming downtown, boutiques, and dining, and only 2 miles from Fairhope Middle School, Fairhope High School, and Newton Elementary. This move-in ready home blends high-end comfort with an unbeatable location—your luxury Fairhope lifestyle awaits. Buyer to verify all information during due diligence.
Closed
$520,000
769 Winesap Dr, Fairhope, AL 36532
4beds
2,495sqft
Residential
Built in 2018
0.34 Acres Lot
$522,600 Zestimate®
$208/sqft
$2,737 Estimated rent
Home value
$522,600
$439,000 - $622,000
$2,737/mo
Zestimate® history
Owner options
List your home for rent
$2,737/mo
Rent Zestimate®
Find your next renter with Zillow Rental Manager. Plus, with online applications, you can quickly screen prospective tenants – for free.
$2,737/mo
Rent Zestimate®
Refinance and save
$4,136/mo
Est. payment
Refinancing to a lower rate could help reduce your monthly payments and save thousands over the life of the loan.
$4,136/mo
Est. payment
Explore your selling options
Work with a Zillow partner agent
Leverage their expertise and Zillow's premium Showcase listings to get your home seen by more buyers.
Get startedList with your own agent
Get your home in front of millions of buyers by listing it on Zillow.
Learn how to do itSell it yourself
Take full control of how buyers see your home on Zillow by listing For Sale by Owner (FSBO).
List your homeWhat's special
Elegant finishesCrown moldingUpdated spa-inspired bathroomsUpgraded lighting
Zillow last checked:
Listing updated:
Listed by:
Heather Mize 251-233-4602,
Journey South LLC
Bought with:
Christine Slaughter
Realty Executives Gulf Coast
Source: Baldwin Realtors,MLS#: 388219
Facts & features
Interior
Bedrooms & bathrooms
- Bedrooms: 4
- Bathrooms: 4
- Full bathrooms: 3
- 1/2 bathrooms: 1
- Main level bedrooms: 4
Primary bedroom
- Level: Main
- Area: 224
- Dimensions: 14 x 16
Bedroom 2
- Level: Main
- Area: 120
- Dimensions: 12 x 10
Bedroom 3
- Level: Main
- Area: 132
- Dimensions: 12 x 11
Bedroom 4
- Level: Main
- Area: 120
- Dimensions: 12 x 10
Kitchen
- Level: Main
- Area: 168
- Dimensions: 14 x 12
Living room
- Level: Main
- Area: 121
- Dimensions: 11 x 11
Heating
- Heat Pump
Appliances
- Included: Dishwasher, Disposal, Microwave, Other, Gas Range
Features
- Ceiling Fan(s), Split Bedroom Plan
- Flooring: Tile, Engineered Vinyl Plank
- Windows: Storm Window(s)
- Has basement: No
- Number of fireplaces: 1
- Fireplace features: Gas Log
Interior area
- Total structure area: 2,495
- Total interior livable area: 2,495 sqft
Property
Parking
- Total spaces: 2
- Parking features: Attached, Garage, Garage Door Opener
- Has attached garage: Yes
- Covered spaces: 2
Features
- Levels: One
- Stories: 1
- Patio & porch: Covered
- Exterior features: Irrigation Sprinkler, Termite Contract
- Pool features: Community, Association
- Has view: Yes
- View description: Southern View
- Waterfront features: Other-See Remarks
Lot
- Size: 0.34 Acres
- Dimensions: 100 x 150
- Features: Less than 1 acre
Details
- Parcel number: 4606230000022.113
Construction
Type & style
- Home type: SingleFamily
- Architectural style: Craftsman
- Property subtype: Residential
Materials
- Brick, Vinyl Siding, Wood Siding, Frame, Fortified-Gold
- Foundation: Slab
- Roof: Dimensional
Condition
- Resale
- New construction: No
- Year built: 2018
Utilities & green energy
- Utilities for property: Riviera Utilities
Community & HOA
Community
- Features: BBQ Area, Clubhouse, Pool, Tennis Court(s), Playground
- Security: Security System, Carbon Monoxide Detector(s)
- Subdivision: Firethorne
HOA
- Has HOA: Yes
- Services included: Association Management, Maintenance Grounds, Recreational Facilities, Clubhouse, Pool
- HOA fee: $1,100 annually
Location
- Region: Fairhope
Financial & listing details
- Price per square foot: $208/sqft
- Tax assessed value: $483,600
- Annual tax amount: $2,142
- Price range: $520K - $520K
- Date on market: 11/18/2025
- Ownership: Whole/Full
Price history
| Date | Event | Price |
|---|---|---|
| 2/26/2026 | Sold | $520,000-5.4%$208/sqft |
Source:  Baldwin Realtors #388219 Report a problem Baldwin Realtors #388219 Report a problem | ||
| 1/18/2026 | Price change | $549,9000%$220/sqft |
Source: Baldwin Realtors #388219 Report a problem | ||
| 1/7/2026 | Price change | $550,000-0.9%$220/sqft |
Source: Baldwin Realtors #388219 Report a problem | ||
| 12/10/2025 | Price change | $554,999-3.5%$222/sqft |
Source: Baldwin Realtors #388219 Report a problem | ||
| 11/18/2025 | Listed for sale | $574,999+86.6%$230/sqft |
Source: Baldwin Realtors #388219 Report a problem | ||
| 11/12/2018 | Sold | $308,069$123/sqft |
Source: Baldwin Realtors #268505 Report a problem | ||
Public tax history
| Year | Property taxes | Tax assessment |
|---|---|---|
| 2025 | $2,180 +3.9% | $48,380 +3.9% |
| 2024 | $2,098 +6.3% | $46,580 +6.2% |
| 2023 | $1,973 | $43,880 +18.9% |
| 2022 | -- | $36,900 +7.2% |
| 2021 | $1,537 +1.6% | $34,420 +4.6% |
| 2020 | $1,513 +29.7% | $32,900 +21.2% |
| 2019 | $1,167 +105.6% | $27,140 +105.6% |
| 2018 | $568 | $13,200 |
Find assessor info on the county website
Neighborhood: 36532
Nearby homes
- $550,2005 bd3 ba3k sqft773 Winesap Dr, Fairhope, AL 36532Off Market
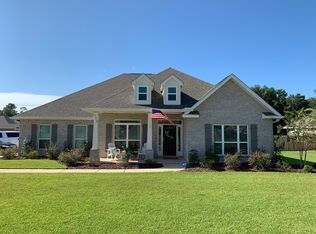
- $---- sqft773 Winesap Dr, Fairhope, AL 36532Off Market
- $578,9004 bd3 ba2.9k sqft765 Winesap Dr, Fairhope, AL 36532Off Market
- $495,2004 bd1 ba2.4k sqft863 Onyx Ln, Fairhope, AL 36532Off Market
- $491,8004 bd4 ba2.4k sqft863 Onyx, Fairhope, AL 36532Off Market
- $576,6005 bd1 ba3.1k sqft758 Winesap Dr, Fairhope, AL 36532Off Market
- $548,3004 bd3 ba2.9k sqft845 Onyx Ln, Fairhope, AL 36532Off Market
- $677,0005 bd1 ba3k sqft761 Winesap Dr, Fairhope, AL 36532Off Market
Nearby schools
GreatSchools rating
- 9/10J Larry Newton SchoolGrades: PK-6Distance: 2 mi
- 10/10Fairhope Middle SchoolGrades: 7-8Distance: 2 mi
- 9/10Fairhope High SchoolGrades: PK,9-12Distance: 2.2 mi
Schools provided by the listing agent
- Elementary: J. Larry Newton
- Middle: Fairhope Middle
- High: Fairhope High
Source: Baldwin Realtors. This data may not be complete. We recommend contacting the local school district to confirm school assignments for this home.
Get a cash offer in 3 minutes
Find out how much your home could sell for in as little as 3 minutes with a no-obligation cash offer.
Estimated market value
$522,600
Get a cash offer in 3 minutes
Find out how much your home could sell for in as little as 3 minutes with a no-obligation cash offer.
Estimated market value
$522,600
- Alabama
- Baldwin County
- Fairhope
- 36532
- 769 Winesap Dr
Nearby cities
Nearby zip codes
Other Fairhope Topics
