Skip main navigation
Sold for $260,000
  • $260,000

    7690 Castleberry Ter, Englewood, FL 34224

    3beds
    1,554sqft
    Single Family Residence
    Built in 1985
    0.5 Acres Lot
    $253,800 Zestimate®
    $167/sqft
    $2,412 Estimated rent

    Home value

    $253,800

    $228,000 - $284,000

    $2,412/mo

    Zestimate® history
    Loading
    Loading...

    Owner options

    List your home for rent

    $2,412/mo

    Rent Zestimate®

    Find your next renter with Zillow Rental Manager. Plus, with online applications, you can quickly screen prospective tenants – for free.

    Learn more

    $2,412/mo

    Rent Zestimate®

    Refinance and save

    $1,739/mo

    Est. payment

    Refinancing to a lower rate could help reduce your monthly payments and save thousands over the life of the loan.

    See today's rates

    $1,739/mo

    Est. payment

    Explore your selling options

    Work with a Zillow partner agent

    Leverage their expertise and Zillow's premium Showcase listings to get your home seen by more buyers.

    Get started

    List with your own agent

    Get your home in front of millions of buyers by listing it on Zillow.

    Learn how to do it

    Sell it yourself

    Take full control of how buyers see your home on Zillow by listing For Sale by Owner (FSBO).

    List your home

    What's special

    Modern vanityShaker-style cabinetryUpdated en-suite bathroomGranite countertopsSpacious double lotSpacious primary suiteGenerously sized screened-in lanai
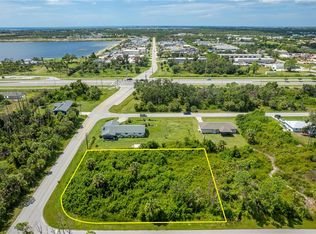
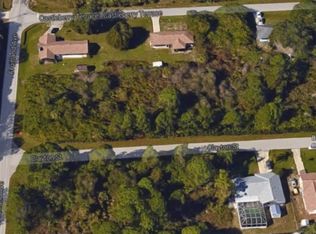
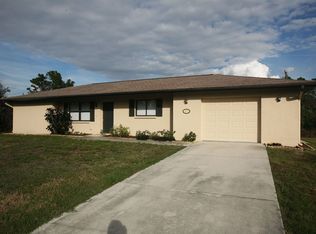
    Situated on a spacious double lot (almost 1/2 acre), this inviting 3-bedroom, 2-bathroom home with a 2-car garage offers a relaxed coastal cottage feel just minutes from the Gulf beaches. A new roof was installed in 2021, adding peace of mind and long-term value. Inside, beautiful wood flooring flows throughout the main living areas and bedrooms, while luxury vinyl tile is featured in the kitchen for style and durability. The home features a traditional floor plan with a cozy family room centered around a fireplace. The kitchen is open and updated, offering shaker-style cabinetry, granite countertops, and a charming blue wainscoting backsplash that adds a touch of coastal character. The spacious primary suite includes an updated en-suite bathroom with ceramic tile flooring, a tiled walk-in shower, and a modern vanity. Both guest bedrooms are comfortably sized, and the guest bathroom has been tastefully updated. A generously sized screened-in lanai provides the perfect space for outdoor living, and a large shed offers plenty of room for extra storage. Conveniently located in Charlotte County, near shopping, dining, and several golf courses, this home blends comfort, charm, and convenience—ideal for full-time living or a seasonal retreat.

    Zillow last checked:

    Listing updated:

    Listed by:

    Jayson Burtch 941-626-5432,

    CENTURY 21 SUNBELT REALTY 941-625-6120,

    Jessica Burtch 941-626-5434,

    CENTURY 21 SUNBELT REALTY

    Bought with:

    Deborah Randazzo, 3229200

    RE/MAX PALM REALTY

    Source: Stellar MLS,MLS#: D6142760MLS LogoOriginating MLS: Englewood

    Facts & features

    Interior

    Bedrooms & bathrooms
    • Bedrooms: 3
    • Bathrooms: 2
    • Full bathrooms: 2
    Primary bedroom
    • Features: Ceiling Fan(s), En Suite Bathroom, Built-in Closet
    • Level: First
    • Area: 196 Square Feet
    • Dimensions: 14x14
    Bedroom 2
    • Features: Ceiling Fan(s), Built-in Closet
    • Level: First
    • Area: 143 Square Feet
    • Dimensions: 13x11
    Bedroom 3
    • Features: Ceiling Fan(s), Built-in Closet
    • Level: First
    • Area: 120 Square Feet
    • Dimensions: 10x12
    Primary bathroom
    • Features: Exhaust Fan, Granite Counters, Shower No Tub, Single Vanity
    • Level: First
    • Area: 50 Square Feet
    • Dimensions: 5x10
    Bathroom 2
    • Features: Exhaust Fan, Shower No Tub, Single Vanity
    • Level: First
    • Area: 96 Square Feet
    • Dimensions: 8x12
    Balcony porch lanai
    • Features: Ceiling Fan(s)
    • Level: First
    • Area: 180 Square Feet
    • Dimensions: 18x10
    Dining room
    • Features: Ceiling Fan(s)
    • Level: First
    • Area: 144 Square Feet
    • Dimensions: 12x12
    Family room
    • Features: Ceiling Fan(s)
    • Level: First
    • Area: 336 Square Feet
    • Dimensions: 21x16
    Kitchen
    • Features: Breakfast Bar, Ceiling Fan(s), Granite Counters
    • Level: First
    • Area: 208 Square Feet
    • Dimensions: 13x16
    Living room
    • Features: Ceiling Fan(s)
    • Level: First
    • Area: 234 Square Feet
    • Dimensions: 18x13
    Heating
    • Central, Electric
    Cooling
    • Central Air
    Appliances
    • Included: Dishwasher, Dryer, Electric Water Heater, Microwave, Range, Refrigerator, Washer
    • Laundry: Electric Dryer Hookup, In Garage, Washer Hookup
    Features
    • Ceiling Fan(s), Thermostat
    • Flooring: Laminate, Hardwood
    • Windows: Shutters, Hurricane Shutters, Hurricane Shutters/Windows
    • Basement: Crawl Space
    • Has fireplace: Yes
    • Fireplace features: Family Room
    Interior area
    • Total structure area: 2,234
    • Total interior livable area: 1,554 sqft

    Property

    Parking
    • Total spaces: 2
    • Parking features: Driveway
    • Attached garage spaces: 2
    • Has uncovered spaces: Yes
    • Details: Garage Dimensions: 20X26
    Features
    • Levels: One
    • Stories: 1
    • Patio & porch: Covered, Porch, Rear Porch, Screened
    • Exterior features: Garden, Rain Barrel/Cistern(s), Rain Gutters, Sidewalk, Storage
    • Has view: Yes
    • View description: Trees/Woods
    Lot
    • Size: 0.5 Acres
    • Dimensions: 175 x 125
    • Features: Corner Lot, Landscaped, Oversized Lot, Private
    • Residential vegetation: Trees/Landscaped
    Details
    • Additional structures: Shed(s)
    • Parcel number: 412010353011
    • Zoning: RSF3.5
    • Special conditions: None

    Construction

    Type & style
    • Home type: SingleFamily
    • Architectural style: Ranch
    • Property subtype: Single Family Residence
    Materials
    • Stucco, Wood Frame
    • Foundation: Crawlspace, Stem Wall
    • Roof: Shingle
    Condition
    • New construction: No
    • Year built: 1985

    Utilities & green energy

    • Sewer: Septic Tank
    • Water: Public
    • Utilities for property: BB/HS Internet Available, Cable Available, Electricity Connected, Phone Available, Water Connected

    Community & HOA

    Community
    • Pet fee: $0 monthly
    • Subdivision: PORT CHARLOTTE SEC 074
    HOA
    • Has HOA: No
    Location
    • Region: Englewood

    Financial & listing details

    • Price per square foot: $167/sqft
    • Tax assessed value: $292,937
    • Annual tax amount: $4,963
    • Date on market: 6/20/2025
    • Cumulative days on market: 71 days
    • Listing terms: Cash,Conventional,FHA,VA Loan
    • Ownership: Fee Simple
    • Total actual rent: 0
    • Electric utility on property: Yes
    • Road surface type: Paved

    Price history

    DateEventPrice
    8/29/2025Sold$260,000-5.5%$167/sqft
    Source: Stellar MLS #D6142760 Report a problem
    8/12/2025Pending sale$275,000$177/sqft
    Source: Stellar MLS #D6142760 Report a problem
    6/20/2025Listed for sale$275,000-21.2%$177/sqft
    Source: Stellar MLS #D6142760 Report a problem
    6/13/2025Listing removed$349,000$225/sqft
    Source: SWFLMLS #225050428 Report a problem
    6/3/2025Price change$349,000-6.9%$225/sqft
    Source: Stellar MLS #A4653751 Report a problem
    5/24/2025Listed for sale$375,000+49.9%$241/sqft
    Source: Stellar MLS #A4653751 Report a problem
    5/7/2021Sold$250,120+4.3%$161/sqft
    Source: Stellar MLS #C7440807 Report a problem
    4/13/2021Listed for sale$239,900$154/sqft
    Source: Keller Williams #C7440807 Report a problem
    4/6/2021Pending sale$239,900$154/sqft
    Source: Stellar MLS #C7440807 Report a problem
    4/1/2021Listed for sale$239,900$154/sqft
    Source: Stellar MLS #C7440807 Report a problem

    Public tax history

    YearProperty taxesTax assessment
    2025$5,091 +2.6%$292,937 -1.6%
    2024$4,963 +0.5%$297,649 +3.3%
    2023$4,939 +3.1%$288,200 +2.7%
    2022$4,790 +29.9%$280,563 +56.7%
    2021$3,688 +6.7%$179,094 +5.3%
    2020$3,455 +200.3%$170,052 +122.6%
    2019$1,151 +17%$76,407 +1.9%
    2018$983 $74,982 +2.1%
    2017$983 +0.4%$73,440 +2.1%
    2016$979 +0%$71,929 +0.7%
    2015$979 +2.1%$71,429 +0.8%
    2014$959 +62.9%$70,862 +3.2%
    2013$588 +3.3%$68,648 -7.5%
    2012$569 -5.7%$74,244
    2011$604 -20.4%$74,244 -10%
    2010$759 +0.9%$82,504 -3.2%
    2009$752 $85,204 +5.7%
    2007-- $80,624
    2006-- $80,624 +6.1%
    2005-- $75,996 +1.9%
    2004-- $74,579
    2003-- $74,579 +2.4%
    2002$1,069 +1.7%$72,831 +1.6%
    2001$1,051 +1.5%$71,684 +3%
    2000$1,036 $69,596
    Find assessor info on the county website

    Neighborhood: 34224

    Nearby schools

    GreatSchools rating
    Schools provided by the listing agent
    • Elementary: Vineland Elementary
    • Middle: L.A. Ainger Middle
    • High: Lemon Bay High

    Source: Stellar MLS. This data may not be complete. We recommend contacting the local school district to confirm school assignments for this home.

    Get a cash offer in 3 minutes
    Find out how much your home could sell for in as little as 3 minutes with a no-obligation cash offer.
    Estimated market value
    $253,800
    Get a cash offer in 3 minutes
    Find out how much your home could sell for in as little as 3 minutes with a no-obligation cash offer.
    Estimated market value
    $253,800