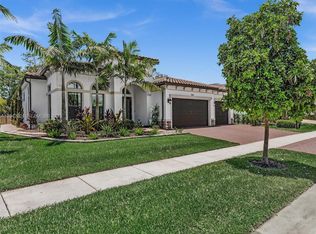
Here is a rare opportunity to own a practically brand new, turnkey, move-in ready multigenerational home located within the prestigious 55+ gated community of The Falls at Parkland. The highly sought-after Islamorada model is one of the most unique floorplans in the community and is thoughtfully designed for true multigenerational living. This residence offers 4 bedrooms, 3 full bathrooms, a powder room, a 3-car garage, and a private in-law or live-in nurse suite complete with its own separate entrance. Inside, the home features 32x32 porcelain tile throughout the main living areas, a desirable split floorplan, and upgraded carpet in all bedrooms. Every bedroom includes custom built-out closets, providing exceptional storage throughout the home. The kitchen serves as the heart of the home and is truly impressive with double kitchen islands, upgraded stacked cabinetry with glass, quartz countertops, dual sinks, natural gas cooking, a custom built-out walk-in pantry, and a whole-kitchen water filtration system. This space is ideal for both entertaining and everyday living.
The primary suite is privately situated in its own wing and offers a spa-inspired bathroom with dual sinks, a walk-in shower with upgraded tile, and one of the largest custom walk-in closets in the community.
Additional features include impact glass throughout and seamless indoor-outdoor living. Enjoy the screened-in patio overlooking a large, fully fenced backyard with no rear neighbors, offering privacy and tranquility.
Residents of The Falls at Parkland enjoy resort-style amenities including a grand ballroom, billiard room, multiple card rooms, a full-service fitness center with classes, a yoga studio, a resort-style pool, pickleball and tennis courts, a full-service café, a private theatre, and much more.
Sold for $1,355,000
$1,355,000
7690 Cavern Lane, Parkland, FL 33067
4beds
3,550sqft
Single Family Residence
Built in 2023
9,726 Square Feet Lot
$1,354,400 Zestimate®
$382/sqft
$7,346 Estimated rent
Home value
$1,354,400
$1.22M - $1.50M
$7,346/mo
Zestimate® history
Owner options
List your home for rent
$7,346/mo
Rent Zestimate®
Find your next renter with Zillow Rental Manager. Plus, with online applications, you can quickly screen prospective tenants – for free.
$7,346/mo
Rent Zestimate®
Refinance and save
$10,246/mo
Est. payment
Refinancing to a lower rate could help reduce your monthly payments and save thousands over the life of the loan.
$10,246/mo
Est. payment
Explore your selling options
Work with a Zillow partner agent
Leverage their expertise and Zillow's premium Showcase listings to get your home seen by more buyers.
Get startedList with your own agent
Get your home in front of millions of buyers by listing it on Zillow.
Learn how to do itSell it yourself
Take full control of how buyers see your home on Zillow by listing For Sale by Owner (FSBO).
List your homeWhat's special
Quartz countertopsCustom built-out walk-in pantryDouble kitchen islandsNatural gas cookingDesirable split floorplanImpact glass throughoutPowder room
Zillow last checked:
Listing updated:
Listed by:
Ryan Greenblatt 561-350-1850,
Lang Realty/ BR
Bought with:
Ryan Greenblatt, 3016769
Lang Realty/ BR
Source: BeachesMLS,MLS#: R11158164 Originating MLS: BeachesMLS
Originating MLS: BeachesMLSFacts & features
Interior
Bedrooms & bathrooms
- Bedrooms: 4
- Bathrooms: 4
- Full bathrooms: 3
- 1/2 bathrooms: 1
- Main level bathrooms: 4
- Main level bedrooms: 4
Primary bedroom
- Level: Main
- Area: 288
- Dimensions: 16 X 18
Primary bedroom
- Level: Main
- Area: 288
- Dimensions: 16 X 18
Bedroom 2
- Level: Main
- Area: 169
- Dimensions: 13 X 13
Bedroom 2
- Level: Main
- Area: 169
- Dimensions: 13 X 13
Bedroom 3
- Level: Main
- Area: 154
- Dimensions: 14 X 11
Bedroom 3
- Level: Main
- Area: 154
- Dimensions: 14 X 11
Bedroom 4
- Level: Main
- Area: 176
- Dimensions: 16 X 11
Bedroom 4
- Level: Main
- Area: 176
- Dimensions: 16 X 11
Dining room
- Level: Main
- Area: 207.04
- Dimensions: 16.67 X 12.42
Dining room
- Level: Main
- Area: 207.04
- Dimensions: 16.67 X 12.42
Kitchen
- Level: Main
- Area: 212.94
- Dimensions: 18 X 11.83
Kitchen
- Level: Main
- Area: 212.94
- Dimensions: 18 X 11.83
Living room
- Level: Main
- Area: 399
- Dimensions: 19 X 21
Living room
- Level: Main
- Area: 399
- Dimensions: 19 X 21
Heating
- Central, Electric
Cooling
- Central Air, Electric
Appliances
- Included: Cooktop, Dryer, Dishwasher, Free-Standing Freezer, Gas Range, Gas Water Heater, Ice Maker, Microwave, Oven, Water Purifier Owned, Refrigerator, Water Heater, Water Purifier, Washer
- Laundry: Inside, Laundry Tub
Features
- Closet Cabinetry, Dual Sinks, Entrance Foyer, Eat-in Kitchen, Kitchen Island, Main Level Primary, Pantry, Split Bedrooms, Separate Shower, Walk-In Closet(s)
- Flooring: Carpet, Other
- Windows: Blinds, Drapes
Interior area
- Total structure area: 4,675
- Total interior livable area: 3,550 sqft
Property
Parking
- Total spaces: 3
- Parking features: Attached, Garage, Garage Door Opener
- Attached garage spaces: 3
Accessibility
- Accessibility features: Accessibility Features, Accessible Full Bath
Features
- Levels: One
- Stories: 1
- Patio & porch: Covered, Patio, Screened
- Exterior features: Outdoor Living Area, Room For Pool
- Pool features: Association
- Waterfront features: None
Lot
- Size: 9,726 Square Feet
- Features: Sprinklers Automatic, < 1/4 Acre
Details
- Parcel number: 474135062530
- Zoning: PRD
Construction
Type & style
- Home type: SingleFamily
- Property subtype: Single Family Residence
Materials
- Block
Condition
- Resale
- New construction: No
- Year built: 2023
Details
- Builder model: Islamorada
- Builder name: Ryan Homes
Utilities & green energy
- Electric: 3 Phase
- Sewer: Public Sewer
- Water: Public
- Utilities for property: Cable Available, Natural Gas Available, Sewer Available, Water Available
Community & HOA
Community
- Features: Home Owners Association, Gated, Property Manager On-Site, Street Lights, Sidewalks
- Security: Security System Owned, Gated Community
- Senior community: Yes
- Subdivision: The Falls at Parkland
HOA
- Has HOA: Yes
- Amenities included: Bocce Court, Cabana, Clubhouse, Fitness Center, Playground, Pickleball, Pool, Recreation Facilities, Restaurant, Spa/Hot Tub, Sidewalks, Tennis Court(s)
- Services included: Common Areas, Cable TV, Maintenance Grounds, Pest Control, Recreation Facilities, Security, Internet
- HOA fee: $677 monthly
Location
- Region: Parkland
Financial & listing details
- Price per square foot: $382/sqft
- Tax assessed value: $1,086,060
- Annual tax amount: $22,036
- Date on market: 1/27/2026
- Cumulative days on market: 52 days
- Listing terms: Cash,Conventional
Price history
| Date | Event | Price |
|---|---|---|
| 5/15/2026 | Sold | $1,355,000-3.2%$382/sqft |
Source:  BeachesMLS #R11158164 Report a problem BeachesMLS #R11158164 Report a problem | ||
| 3/19/2026 | Pending sale | $1,399,900$394/sqft |
Source: BeachesMLS #R11158164 Report a problem | ||
| 1/27/2026 | Listed for sale | $1,399,900+22.4%$394/sqft |
Source: BeachesMLS #RX-11158164 Report a problem | ||
| 12/6/2022 | Sold | $1,144,000$322/sqft |
Source: Public Record Report a problem | ||
Public tax history
| Year | Property taxes | Tax assessment |
|---|---|---|
| 2025 | $22,037 +2.4% | $1,078,930 +2.9% |
| 2024 | $21,522 +0.6% | $1,048,530 +1.8% |
| 2023 | $21,390 +405.6% | $1,029,600 +797.1% |
| 2022 | $4,231 +99.6% | $114,770 |
| 2021 | $2,119 +0.3% | $114,770 |
| 2020 | $2,113 | $114,770 |
Find assessor info on the county website
Neighborhood: 33067
Nearby homes
- $1,780,0003 bd4 ba3.2k sqft7680 Cavern Ln, Parkland, FL 33067For Sale
- $1,348,8003 bd3 ba4k sqft7710 Cavern Ln, Parkland, FL 33067Off Market
- $1,418,3003 bd3 ba4.4k sqft7720 Cavern Ln, Parkland, FL 33067Off Market
- $1,238,100-- bd-- ba4.3k sqft7691 Cavern Ln, Parkland, FL 33067Off Market
- $1,475,2003 bd3 ba4.4k sqft7670 Cavern Ln, Parkland, FL 33067Off Market
- $1,586,6005 bd5 ba4.2k sqft7613 Saratoga Ln, Parkland, FL 33067Off Market
- $1,373,800-- bd-- ba4.3k sqft7711 Cavern Ln, Parkland, FL 33067Off Market
- $1,189,4003 bd4 ba3.6k sqft7681 Cavern Ln, Parkland, FL 33067Off Market
Nearby schools
GreatSchools rating
- 10/10Riverglades Elementary SchoolGrades: PK-5Distance: 0.6 mi
- 9/10Westglades Middle SchoolGrades: 6-8Distance: 3.2 mi
- 9/10Marjory Stoneman Douglas High SchoolGrades: 9-12Distance: 2.9 mi
Get a cash offer in 3 minutes
Find out how much your home could sell for in as little as 3 minutes with a no-obligation cash offer.
Estimated market value
$1,354,400
Get a cash offer in 3 minutes
Find out how much your home could sell for in as little as 3 minutes with a no-obligation cash offer.
Estimated market value
$1,354,400
- Florida
- Broward County
- Parkland
- 33067
- 7690 Cavern Lane
Nearby cities
Nearby zip codes
Other Parkland Topics
