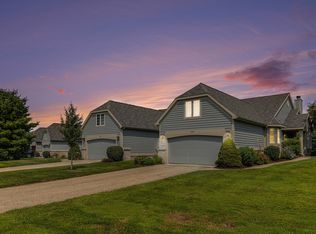
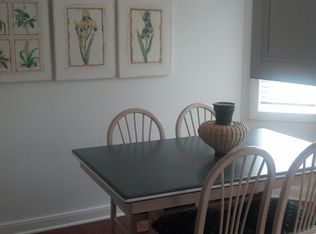
Impeccably maintained Silver Lake condominium offers over 3,000sf of outstanding living space. It is truly move in ready, freshly painted, newer kitchen appliances, cabinets refaced, quartz counter top, backsplash all updated in 2022. Open concept Living Room with cozy gas log fireplace, cathedral ceilings and oak plank flooring. Relax on the private deck off the sunroom - woods and wildlife abound!
Enjoy the Home Theater system in lower level Family Room with stereo surround sound, theater screen and much more! Lower level office could also be a nonconforming bedroom. Area ready to finish another bedroom & full bathroom in lower level.
Call to schedule your showing today!
Seller requests offers due on Sat. 9/14 by 5:00PM. Open House Thursday 9/12 from 5 to 7:00PM
Sold
$403,000
7690 Greenbrier Dr NE #84, Rockford, MI 49341
2beds
2,484sqft
Condominium
Built in 1999
-- sqft lot
$436,600 Zestimate®
$162/sqft
$3,449 Estimated rent
Home value
$436,600
$415,000 - $463,000
$3,449/mo
Zestimate® history
Owner options
List your home for rent
$3,449/mo
Rent Zestimate®
Find your next renter with Zillow Rental Manager. Plus, with online applications, you can quickly screen prospective tenants – for free.
$3,449/mo
Rent Zestimate®
Refinance and save
$2,934/mo
Est. payment
Refinancing to a lower rate could help reduce your monthly payments and save thousands over the life of the loan.
$2,934/mo
Est. payment
Explore your selling options
Work with a Zillow partner agent
Leverage their expertise and Zillow's premium Showcase listings to get your home seen by more buyers.
Get startedList with your own agent
Get your home in front of millions of buyers by listing it on Zillow.
Learn how to do itSell it yourself
Take full control of how buyers see your home on Zillow by listing For Sale by Owner (FSBO).
List your homeWhat's special
Zillow last checked:
Listing updated:
Listed by:
Cheryl C Rosen 231-250-1390,
Patriot Realty
Bought with:
Tammy Jo Budzynski, 6506043034
Keller Williams GR North (Main)
Latisha M Poelman, 6501409606
Source: MichRIC,MLS#: 24047796
Facts & features
Interior
Bedrooms & bathrooms
- Bedrooms: 2
- Bathrooms: 3
- Full bathrooms: 2
- 1/2 bathrooms: 1
- Main level bedrooms: 2
Primary bedroom
- Level: Main
Bedroom 2
- Level: Main
Primary bathroom
- Level: Main
Bathroom 2
- Level: Main
Bathroom 3
- Description: Toilet & sink nearby
- Level: Lower
Dining area
- Level: Main
Dining room
- Level: Main
Family room
- Level: Lower
Kitchen
- Level: Main
Office
- Description: Can be used as a bedroom - no egress
- Level: Lower
Other
- Description: Four Season room
- Level: Main
Utility room
- Level: Lower
Heating
- Forced Air
Cooling
- Central Air
Appliances
- Included: Humidifier, Dishwasher, Disposal, Dryer, Microwave, Range, Refrigerator, Washer, Water Softener Owned
- Laundry: Electric Dryer Hookup, In Unit, Laundry Room, Washer Hookup
Features
- Ceiling Fan(s)
- Flooring: Carpet, Ceramic Tile, Laminate, Wood
- Windows: Low-Emissivity Windows, Storms, Screens, Replacement, Insulated Windows, Bay/Bow, Window Treatments
- Basement: Full,Walk-Out Access
- Number of fireplaces: 1
- Fireplace features: Gas Log, Living Room
Interior area
- Total structure area: 1,720
- Total interior livable area: 2,484 sqft
- Finished area below ground: 0
Property
Parking
- Total spaces: 2
- Parking features: Garage Faces Front, Garage Door Opener, Attached
- Garage spaces: 2
Features
- Stories: 2
- Exterior features: Other
Lot
- Size: 1 Acres
- Features: Recreational, Wooded, Rolling Hills, Cul-De-Sac, Ground Cover, Shrubs/Hedges
Details
- Parcel number: 411110427084
- Zoning description: Res-Imp.
Construction
Type & style
- Home type: Condo
- Architectural style: Ranch
- Property subtype: Condominium
Materials
- Brick, Wood Siding
- Roof: Composition
Condition
- New construction: No
- Year built: 1999
Utilities & green energy
- Sewer: Public Sewer
- Water: Private, Well
- Utilities for property: Phone Available, Natural Gas Available, Electricity Available, Cable Available, Phone Connected, Natural Gas Connected, Cable Connected
Community & HOA
Community
- Subdivision: Silver Lake Condominiums
HOA
- Has HOA: Yes
- Amenities included: Trail(s)
- Services included: Trash, Snow Removal, Maintenance Grounds
- HOA fee: $370 monthly
- HOA phone: 616-228-4792
Location
- Region: Rockford
Financial & listing details
- Price per square foot: $162/sqft
- Tax assessed value: $117,720
- Annual tax amount: $3,628
- Date on market: 9/11/2024
- Listing terms: Cash,Conventional
- Electric utility on property: Yes
Price history
| Date | Event | Price |
|---|---|---|
| 9/27/2024 | Sold | $403,000-1.5%$162/sqft |
Source:  MichRIC #24047796 Report a problem MichRIC #24047796 Report a problem | ||
| 9/15/2024 | Pending sale | $409,000$165/sqft |
Source: MichRIC #24047796 Report a problem | ||
| 9/11/2024 | Listed for sale | $409,000$165/sqft |
Source: MichRIC #24047796 Report a problem | ||
Public tax history
Tax history is unavailable.
Neighborhood: 49341
Nearby homes
- $420,0003 bd3 ba1.7k sqft7687 Greenbrier Dr NE, Rockford, MI 49341Sold
- $523,6003 bd3 ba2.9k sqft7649 Greenbrier Dr 71 Ne, Rockford, IL 49341Off Market
- $465,8003 bd3 ba-- sqft7710 Greenbrier Dr NE, Rockford, MI 49341Off Market
- $459,9003 bd3 ba-- sqft7648 Greenbrier Dr NE, Rockford, MI 49341Off Market
- $527,5003 bd3 ba2.9k sqft7652 Greenbrier Dr NE, Rockford, MI 49341Off Market
- $425,0003 bd3 ba2.9k sqft7682 Greenbrier Dr NE, Rockford, MI 49341Sold
- $390,8002 bd2 ba-- sqft7656 Greenbrier Dr NE, Rockford, MI 49341Off Market
- $375,7003 bd2 ba2.3k sqft7846 Oakmont Ct NE, Rockford, MI 49341Off Market
Nearby schools
GreatSchools rating
- 7/10Lakes Elementary SchoolGrades: K-5Distance: 0.5 mi
- 9/10East Rockford Middle SchoolGrades: 6-8Distance: 1.4 mi
- NARockford H.S. Freshman CenterGrades: 9Distance: 4 mi
Get a cash offer in 3 minutes
Find out how much your home could sell for in as little as 3 minutes with a no-obligation cash offer.
Estimated market value
$436,600
Get a cash offer in 3 minutes
Find out how much your home could sell for in as little as 3 minutes with a no-obligation cash offer.
Estimated market value
$436,600
- Michigan
- Kent County
- Rockford
- 49341
- 7690 Greenbrier Dr NE Unit 84
Nearby cities
Nearby zip codes
Other Rockford Topics
