Welcome to 7690 Greenwood Blvd located in the Valley Vista neighborhood! It's only had two owners since it was built. This all-brick ranch offers wonderful natural light and a comfortable, open floor plan. A spacious family room with a wood-burning fireplace connects to the living and dining areas, making the main level feel warm and inviting. Three bedrooms and a full bath complete the main floor layout. The finished basement provides two additional non-conforming bedrooms, full bath, a large family/rec room, a utility room with washer/dryer and mechanicals. The generous backyard with covered back patio, plenty of space for gardening, play areas, and entertaining—plus three storage sheds, including one with electrical. The home also features solar to help keep electric costs down, along with a newer sewer line & furnace. Huge opportunity for someone who is looking to add value with updates/remodel. So much potential! Quick access to I-25, Hwy 36, and I-76. No HOA.
Sold for $375,000
$375,000
7690 Greenwood Boulevard, Denver, CO 80221
5beds
2,242sqft
Single Family Residence
Built in 1960
9,316 Square Feet Lot
$384,000 Zestimate®
$167/sqft
$3,151 Estimated rent
Home value
$384,000
$365,000 - $403,000
$3,151/mo
Zestimate® history
Owner options
List your home for rent
$3,151/mo
Rent Zestimate®
Find your next renter with Zillow Rental Manager. Plus, with online applications, you can quickly screen prospective tenants – for free.
$3,151/mo
Rent Zestimate®
Refinance and save
$2,244/mo
Est. payment
Refinancing to a lower rate could help reduce your monthly payments and save thousands over the life of the loan.
$2,244/mo
Est. payment
Explore your selling options
Work with a Zillow partner agent
Leverage their expertise and Zillow's premium Showcase listings to get your home seen by more buyers.
Get startedList with your own agent
Get your home in front of millions of buyers by listing it on Zillow.
Learn how to do itSell it yourself
Take full control of how buyers see your home on Zillow by listing For Sale by Owner (FSBO).
List your homeWhat's special
All-brick ranchFinished basementGenerous backyardTwo additional non-conforming bedroomsCovered back patioSpacious family roomComfortable open floor plan
Zillow last checked:
Listing updated:
Listed by:
Corey Martin 720-350-3363 corey@martinhomegroup.com,
Keller Williams DTC
Bought with:
Sarah Wells, 100079713
Your Castle Realty LLC
Source: REcolorado as distributed by MLS GRID,MLS#: 7839398
Facts & features
Interior
Bedrooms & bathrooms
- Bedrooms: 5
- Bathrooms: 2
- Full bathrooms: 2
- Main level bathrooms: 1
- Main level bedrooms: 3
Bedroom
- Features: Primary Suite
- Level: Main
Bedroom
- Level: Main
Bedroom
- Level: Main
Bedroom
- Description: Non-Conforming
- Level: Basement
Bedroom
- Description: Non-Conforming
- Level: Basement
Bathroom
- Level: Main
Bathroom
- Level: Basement
Dining room
- Level: Main
Family room
- Level: Main
Family room
- Level: Basement
Kitchen
- Level: Main
Living room
- Level: Main
Utility room
- Level: Basement
Heating
- Forced Air
Cooling
- None
Appliances
- Included: Disposal, Dryer, Microwave, Oven, Range, Refrigerator, Washer
- Laundry: In Unit
Features
- Ceiling Fan(s), Open Floorplan
- Flooring: Carpet, Laminate, Tile, Vinyl
- Basement: Daylight,Finished,Full
- Number of fireplaces: 1
- Fireplace features: Family Room, Wood Burning
Interior area
- Total structure area: 2,242
- Total interior livable area: 2,242 sqft
- Finished area above ground: 1,242
- Finished area below ground: 748
Property
Parking
- Total spaces: 3
- Details: Off Street Spaces: 3
Features
- Levels: One
- Stories: 1
- Patio & porch: Patio
- Exterior features: Private Yard
- Fencing: Full
Lot
- Size: 9,316 Square Feet
Details
- Parcel number: R0067432
- Zoning: R-1-C
- Special conditions: Standard
Construction
Type & style
- Home type: SingleFamily
- Property subtype: Single Family Residence
Materials
- Brick, Frame
- Foundation: Slab
- Roof: Composition
Condition
- Fixer
- Year built: 1960
Utilities & green energy
- Sewer: Public Sewer
- Water: Public
Community & HOA
Community
- Subdivision: Valley Vista
HOA
- Has HOA: No
Location
- Region: Denver
Financial & listing details
- Price per square foot: $167/sqft
- Tax assessed value: $415,000
- Annual tax amount: $2,156
- Date on market: 12/11/2025
- Listing terms: Cash,Conventional,FHA,VA Loan
- Exclusions: Sellers Personal Property
- Ownership: Estate
Price history
| Date | Event | Price |
|---|---|---|
| 1/30/2026 | Sold | $375,000-2.6%$167/sqft |
Source:  REcolorado as distributed by MLS GRID #7839398 Report a problem REcolorado as distributed by MLS GRID #7839398 Report a problem | ||
| 12/30/2025 | Pending sale | $385,000$172/sqft |
Source: REcolorado as distributed by MLS GRID #7839398 Report a problem | ||
| 12/11/2025 | Listed for sale | $385,000+352.9%$172/sqft |
Source: REcolorado as distributed by MLS GRID #7839398 Report a problem | ||
| 6/30/1995 | Sold | $85,000$38/sqft |
Source: Public Record Report a problem | ||
Public tax history
| Year | Property taxes | Tax assessment |
|---|---|---|
| 2025 | $2,156 +0.5% | $25,940 -12.2% |
| 2024 | $2,145 +11.2% | $29,560 |
| 2023 | $1,928 -2.2% | $29,560 +27.7% |
| 2022 | $1,972 | $23,150 -2.8% |
| 2021 | -- | $23,810 +7.3% |
| 2020 | $1,782 | $22,200 -0.2% |
| 2019 | $1,782 +47.1% | $22,250 +28.6% |
| 2018 | $1,211 | $17,300 |
| 2017 | $1,211 | $17,300 +23.6% |
| 2016 | -- | $14,000 +100% |
| 2015 | $773 | $7,000 +25.9% |
| 2014 | -- | $5,560 |
| 2013 | -- | $5,560 -54.2% |
| 2012 | -- | $12,140 |
| 2011 | -- | $12,140 -1.9% |
| 2010 | -- | $12,380 +100% |
| 2009 | -- | $6,190 -16.7% |
| 2008 | -- | $7,430 -50% |
| 2007 | -- | $14,850 -1.2% |
| 2006 | -- | $15,030 |
| 2005 | -- | $15,030 +6.7% |
| 2004 | -- | $14,090 |
| 2003 | $1,325 +21.7% | $14,090 +4.7% |
| 2002 | $1,089 +9.4% | $13,460 +19.3% |
| 2001 | $995 | $11,280 |
| 2000 | -- | $11,280 |
Find assessor info on the county website
Neighborhood: 80221
Nearby homes
- $395,5003 bd1 ba1k sqft7696 Greenwood Blvd, Denver, CO 80221Off Market
- $488,2004 bd2 ba2k sqft7680 Greenwood Blvd, Denver, CO 80221Off Market
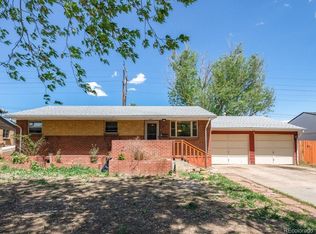
- $521,2004 bd3 ba2.9k sqft7700 Greenwood Blvd, Denver, CO 80221Off Market
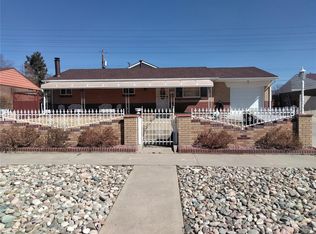
- $580,0005 bd2 ba2k sqft7670 Greenwood Blvd, Denver, CO 80221Sold

- $470,0005 bd2 ba2k sqft960 Elbert St, Denver, CO 80221Off Market
- $382,1003 bd1 ba1k sqft7701 Granada Rd, Denver, CO 80221Off Market
- $444,7003 bd1 ba1.2k sqft7711 Granada Rd, Denver, CO 80221Off Market
- $404,3003 bd1 ba1.3k sqft7695 Granada Rd, Denver, CO 80221Off Market
Nearby schools
GreatSchools rating
- 4/10Sherrelwood Elementary SchoolGrades: PK-5Distance: 0.6 mi
- 2/10Shaw Heights Middle SchoolGrades: 6-8Distance: 2.5 mi
- 2/10Westminster High SchoolGrades: 9-12Distance: 2.5 mi
Schools provided by the listing agent
- Elementary: Sherrelwood
- Middle: Ranum
- High: Westminster
- District: Westminster Public Schools
Source: REcolorado as distributed by MLS GRID. This data may not be complete. We recommend contacting the local school district to confirm school assignments for this home.
Get a cash offer in 3 minutes
Find out how much your home could sell for in as little as 3 minutes with a no-obligation cash offer.
Estimated market value
$384,000
Get a cash offer in 3 minutes
Find out how much your home could sell for in as little as 3 minutes with a no-obligation cash offer.
Estimated market value
$384,000
- Colorado
- Adams County
- Denver
- 80221
- 7690 Greenwood Boulevard
Nearby cities
Nearby neighborhoods
Nearby zip codes
Other Denver Topics
