Skip main navigation
Closed
  • $299,900

    7690 N County Road 400 E, Albany, IN 47320

    5beds
    2,874sqft
    Single Family Residence
    Built in 1978
    4.5 Acres Lot
    $350,100 Zestimate®
    $--/sqft
    $2,295 Estimated rent

    Home value

    $350,100

    $319,000 - $382,000

    $2,295/mo

    Zestimate® history
    Loading
    Loading...

    Owner options

    List your home for rent

    $2,295/mo

    Rent Zestimate®

    Find your next renter with Zillow Rental Manager. Plus, with online applications, you can quickly screen prospective tenants – for free.

    Learn more

    $2,295/mo

    Rent Zestimate®

    Refinance and save

    $1,846/mo

    Est. payment

    Refinancing to a lower rate could help reduce your monthly payments and save thousands over the life of the loan.

    See today's rates

    $1,846/mo

    Est. payment

    Explore your selling options

    Work with a Zillow partner agent

    Leverage their expertise and Zillow's premium Showcase listings to get your home seen by more buyers.

    Get started

    List with your own agent

    Get your home in front of millions of buyers by listing it on Zillow.

    Learn how to do it

    Sell it yourself

    Take full control of how buyers see your home on Zillow by listing For Sale by Owner (FSBO).

    List your home

    What's special

    New garage doorMaster bedroomSliding doorNew elevated back deckFloor to ceiling windowsOpen staircase
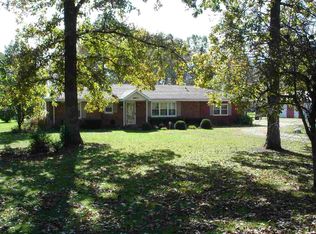
    Welcome home to your very own oasis. Situated amongst mature trees, set far off the main road, you'll travel up your own winding gravel road and approach this beautifully custom built 1978 home. As you crest the small hill you see the newly installed vinyl siding (2018) and metal roof (2021) and you can't miss the floor to ceiling windows that adorn the front entry. The current owners built this home and have not only loved it, but they've maintained it. The new garage door was put in just this year, and new elevated back deck, spanning the length of the home, was redone in the spring of this year as well. Travel inside the home and your met with natural light, an open staircase, and space galore. There are two furnaces and heat pump, all annually maintained. All appliances stay in the kitchen, complete with a built in desk and bar tip. The sliding door off the back room gives way to the 32 x 40 barn which had its doors rebuilt back in 2021. The home is on well and septic with the well being redone in 2020. The home is kept cooler longer with the cover of the trees, with the wood burning stove adding additional warmth in the winter. Ample natural light floods into the upstairs bedrooms with all the windows in the home being replaced in 2018. The master bedroom can function as a living space and bedroom or two separate bedrooms if need be. There's so much to love here, you'll want to visit, and stay!

    Zillow last checked:

    Listing updated:

    Listed by:

    Ryan Kramer Cell:765-717-2489,

    RE/MAX Real Estate Groups

    Bought with:

    Ryan Kramer, RB14042267

    RE/MAX Real Estate Groups

    Source: IRMLS,MLS#: 202321346MLS Logo

    Facts & features

    Interior

    Bedrooms & bathrooms
    • Bedrooms: 5
    • Bathrooms: 3
    • Full bathrooms: 2
    • 1/2 bathrooms: 1
    Bedroom 1
    • Level: Upper
    Bedroom 2
    • Level: Upper
    Dining room
    • Level: Main
    • Area: 121
    • Dimensions: 11 x 11
    Family room
    • Level: Main
    • Area: 350
    • Dimensions: 25 x 14
    Kitchen
    • Level: Main
    • Area: 90
    • Dimensions: 9 x 10
    Living room
    • Level: Main
    • Area: 405
    • Dimensions: 15 x 27
    Heating
    • Electric, Propane
    Cooling
    • Central Air
    Appliances
    • Included: Dishwasher, Refrigerator, Washer, Dehumidifier, Dryer-Electric, Electric Range, Electric Water Heater, Water Softener Rented
    Features
    • Basement: Crawl Space
    • Number of fireplaces: 1
    • Fireplace features: Living Room, Wood Burning
    Interior area
    • Total structure area: 2,874
    • Total interior livable area: 2,874 sqft
    • Finished area above ground: 2,874
    • Finished area below ground: 0

    Property

    Parking
    • Total spaces: 2
    • Parking features: Attached
    • Attached garage spaces: 2
    Features
    • Levels: Two
    • Stories: 2
    • Fencing: Partial,Chain Link,Woven Wire
    Lot
    • Size: 4.5 Acres
    • Features: Level, Rural
    Details
    • Additional structures: Barn
    • Parcel number: 180820100017.000004

    Construction

    Type & style
    • Home type: SingleFamily
    • Property subtype: Single Family Residence
    Materials
    • Vinyl Siding
    • Roof: Metal
    Condition
    • New construction: No
    • Year built: 1978

    Utilities & green energy

    • Sewer: Septic Tank
    • Water: Well

    Community & HOA

    Community
    • Subdivision: None
    Location
    • Region: Albany

    Financial & listing details

    • Tax assessed value: $251,900
    • Annual tax amount: $914
    • Date on market: 11/11/2023
    • Listing terms: Cash,Conventional,FHA,USDA Loan,VA Loan

    Price history

    DateEventPrice
    11/10/2023Sold$299,900
    Source: IRMLS #202321346 Report a problem
    10/20/2023Pending sale$299,900
    Source: IRMLS #202321346 Report a problem
    9/27/2023Price change$299,900-4.8%
    Source: IRMLS #202321346 Report a problem
    9/11/2023Price change$314,900-3.1%
    Source: IRMLS #202321346 Report a problem
    6/21/2023Listed for sale$324,900
    Source: IRMLS #202321346 Report a problem

    Public tax history

    YearProperty taxesTax assessment
    2024$1,665 +82%$251,900 +27.3%
    2023$915 +1.4%$197,900
    2022$902 -0.6%$197,900 +9.1%
    2021$907 +25.5%$181,400 +0.1%
    2020$723 +3.5%$181,300 +4.6%
    2019$699 -1.8%$173,300 +3.5%
    2018$711 -0.9%$167,500 +6.3%
    2017$718 +4.5%$157,500 -0.3%
    2016$687 -3%$158,000 +19.3%
    2014$708 -2.3%$132,400 -2.7%
    2013$725 +8.4%$136,100 +5.7%
    2012$668 -36.5%$128,800 -20.3%
    2011$1,052 -15.6%$161,700 -6.9%
    2010$1,246 -14.7%$173,600 -6.4%
    2009$1,461 -32.9%$185,500 +0.3%
    2006$2,176 $185,000 +7.2%
    2005-- $172,500
    Find assessor info on the county website

    Neighborhood: 47320

    Nearby schools

    GreatSchools rating
    Schools provided by the listing agent
    • Elementary: Albany
    • Middle: Delta
    • High: Delta
    • District: Delaware Community School Corp.

    Source: IRMLS. This data may not be complete. We recommend contacting the local school district to confirm school assignments for this home.

    Get pre-qualified for a loan
    At Zillow Home Loans, we can pre-qualify you in as little as 5 minutes with no impact to your credit score.

    An equal housing lender. NMLS #10287.