One or more photo(s) has been virtually staged. Step into a life of comfort, style, and opportunity with this best buy for a Citrus Springs pool home. 3-bedroom, 2-bathroom, 2 car garage pool home is nestled in the heart of Citrus Springs but feels like a private paradise. Boasting 1,813 square feet of thoughtfully designed living space, this 2007-built gem is more than just a house—it’s the foundation for your next chapter. The front door welcomes you into a light and bright living room with tile flooring, cathedral ceilings, a plant shelf with LED lighting, and french doors to access the lanai. The formal dining room is open to the main living area with big windows to let in natural light but also equipped with plantation shutters for privacy. The kitchen features granite countertops, updated appliances, and thoughtful touches like a built-in wine glass rack, tiled backsplash, sizeable pantry, a bar height breakfast bar and a nook with access to the lanai. Two favorably sized guest bedrooms share a well laid out guest bath with access to the pool. The primary bedroom provides an additional sitting area, double walk-in closets, and a fabulous en suite bathroom with dual vanities, water closet, and large zero entry shower. The oversized garage has the convenience of a motorized garage door screen for ventilation and privacy if you are working in the garage or just want to allow a nice cross breeze through. Convenient irrigation system helps to keep your lawn and garden blooming. The pool area is a dream for entertaining! The covered lanai gives plenty of outdoor living space that overlooks the freeform pool with spillover spa. A grilling porch is directly adjacent to the pool area for backyard barbeques. The backyard feels extra private as it backs to a utility easement and school board owned property. This steal of a deal for a pool home won't last long. Make your appointment today!
Sold for $305,000
$305,000
7690 N Greendale Dr, Citrus Springs, FL 34434
3beds
1,813sqft
Single Family Residence
Built in 2007
10,124 Square Feet Lot
$307,400 Zestimate®
$168/sqft
$2,055 Estimated rent
Home value
$307,400
$271,000 - $350,000
$2,055/mo
Zestimate® history
Owner options
List your home for rent
$2,055/mo
Rent Zestimate®
Find your next renter with Zillow Rental Manager. Plus, with online applications, you can quickly screen prospective tenants – for free.
$2,055/mo
Rent Zestimate®
Refinance and save
$2,064/mo
Est. payment
Refinancing to a lower rate could help reduce your monthly payments and save thousands over the life of the loan.
$2,064/mo
Est. payment
Explore your selling options
Work with a Zillow partner agent
Leverage their expertise and Zillow's premium Showcase listings to get your home seen by more buyers.
Get startedList with your own agent
Get your home in front of millions of buyers by listing it on Zillow.
Learn how to do itSell it yourself
Take full control of how buyers see your home on Zillow by listing For Sale by Owner (FSBO).
List your homeWhat's special
Pool homeCovered lanaiPrivate paradiseBar height breakfast barGranite countertopsUpdated appliancesMotorized garage door screen
Zillow last checked:
Listing updated:
Listed by:
Allison Penny 352-362-9222,
PRETTY PENNY PROPERTIES, INC. 352-629-6883
Bought with:
Melissa Champlin, 3539276
PLANTATION REALTY, INC.
Source: Stellar MLS,MLS#: OM706095 Originating MLS: Ocala - Marion
Originating MLS: Ocala - Marion
Facts & features
Interior
Bedrooms & bathrooms
- Bedrooms: 3
- Bathrooms: 2
- Full bathrooms: 2
Primary bedroom
- Features: Walk-In Closet(s)
- Level: First
- Area: 234 Square Feet
- Dimensions: 13x18
Kitchen
- Level: First
- Area: 168 Square Feet
- Dimensions: 12x14
Living room
- Level: First
- Area: 300 Square Feet
- Dimensions: 15x20
Heating
- Central, Electric
Cooling
- Central Air
Appliances
- Included: Dishwasher, Electric Water Heater, Microwave, Range, Range Hood, Refrigerator
- Laundry: Inside, Laundry Room
Features
- Ceiling Fan(s), Eating Space In Kitchen, High Ceilings, Open Floorplan, Split Bedroom, Stone Counters
- Flooring: Carpet, Ceramic Tile
- Doors: French Doors
- Windows: Blinds, Double Pane Windows
- Has fireplace: No
Interior area
- Total structure area: 3,322
- Total interior livable area: 1,813 sqft
Property
Parking
- Total spaces: 2
- Parking features: Garage - Attached
- Attached garage spaces: 2
Features
- Levels: One
- Stories: 1
- Patio & porch: Front Porch, Rear Porch, Screened
- Exterior features: Irrigation System
- Has private pool: Yes
- Pool features: Child Safety Fence, In Ground, Screen Enclosure
- Has spa: Yes
- Spa features: In Ground
- Fencing: Board,Other
- Has view: Yes
- View description: Trees/Woods
Lot
- Size: 10,124 Square Feet
- Dimensions: 80 x 126
- Features: Private
Details
- Additional structures: Other, Shed(s)
- Parcel number: 18E17S100180100600020
- Zoning: PDR
- Special conditions: None
Construction
Type & style
- Home type: SingleFamily
- Property subtype: Single Family Residence
Materials
- Block, Stucco
- Foundation: Slab
- Roof: Shingle
Condition
- New construction: No
- Year built: 2007
Details
- Builder name: Mitch Underwood Construction
Utilities & green energy
- Sewer: Public Sewer
- Water: Public
- Utilities for property: BB/HS Internet Available, Electricity Connected, Sewer Connected, Water Connected
Community & HOA
Community
- Features: Deed Restrictions, Park, Playground, Tennis Court(s)
- Pet fee: $0 monthly
- Subdivision: CITRUS SPGS UNIT 18
HOA
- Has HOA: Yes
Location
- Region: Citrus Springs
Financial & listing details
- Price per square foot: $168/sqft
- Tax assessed value: $251,209
- Annual tax amount: $2,339
- Date on market: 7/23/2025
- Cumulative days on market: 3 days
- Ownership: Fee Simple
- Total actual rent: 0
- Electric utility on property: Yes
- Road surface type: Paved, Other
Price history
| Date | Event | Price |
|---|---|---|
| 8/22/2025 | Sold | $305,000+1.7%$168/sqft |
Source:  Stellar MLS #OM706095 Report a problem Stellar MLS #OM706095 Report a problem | ||
| 7/26/2025 | Pending sale | $299,900$165/sqft |
Source: Stellar MLS #OM706095 Report a problem | ||
| 7/23/2025 | Listed for sale | $299,900$165/sqft |
Source: Stellar MLS #OM706095 Report a problem | ||
| 7/17/2025 | Listing removed | $299,900$165/sqft |
Source: BHHS broker feed #843750 Report a problem | ||
| 7/15/2025 | Listed for sale | $299,900$165/sqft |
Source:  Realtors Association of Citrus County #843750 Report a problem Realtors Association of Citrus County #843750 Report a problem | ||
| 7/3/2025 | Pending sale | $299,900$165/sqft |
Source: Realtors Association of Citrus County #843750 Report a problem | ||
| 6/23/2025 | Price change | $299,900-7.7%$165/sqft |
Source: Realtors Association of Citrus County #843750 Report a problem | ||
| 6/3/2025 | Price change | $324,999-7.1%$179/sqft |
Source: Realtors Association of Citrus County #843750 Report a problem | ||
| 5/30/2025 | Price change | $349,900-6.7%$193/sqft |
Source: Realtors Association of Citrus County #843750 Report a problem | ||
| 4/25/2025 | Listed for sale | $374,900+76%$207/sqft |
Source: Realtors Association of Citrus County #843750 Report a problem | ||
| 6/17/2019 | Sold | $213,000-3.1%$117/sqft |
Source: Realtors Association of Citrus County #782509 Report a problem | ||
| 5/8/2019 | Pending sale | $219,900$121/sqft |
Source: Citrus Realty, LLC #782509 Report a problem | ||
| 4/29/2019 | Listed for sale | $219,900+537.4%$121/sqft |
Source: Citrus Realty, LLC #782509 Report a problem | ||
| 2/3/2006 | Sold | $34,500$19/sqft |
Source: Public Record Report a problem | ||
Public tax history
| Year | Property taxes | Tax assessment |
|---|---|---|
| 2025 | $2,488 +6.4% | $192,653 +4% |
| 2024 | $2,340 +2.6% | $185,270 +3% |
| 2023 | $2,281 +6.8% | $179,874 +3% |
| 2022 | $2,136 +4.2% | $174,635 +3% |
| 2021 | $2,050 +3% | $169,549 +1.4% |
| 2020 | $1,991 +51% | $167,208 +39% |
| 2019 | $1,318 +2.3% | $120,263 +1.9% |
| 2018 | $1,288 | $118,021 +2.1% |
| 2017 | $1,288 +0.6% | $115,594 +2.1% |
| 2016 | $1,280 -0.8% | $113,216 +0.7% |
| 2015 | $1,291 -1.1% | $112,429 +0.8% |
| 2014 | $1,306 +3% | $111,537 +1.5% |
| 2013 | $1,268 +9.8% | $109,889 +1.7% |
| 2012 | $1,155 -8.7% | $108,053 -5.3% |
| 2011 | $1,265 -7.5% | $114,127 -6.7% |
| 2010 | $1,367 -20.7% | $122,359 -13.3% |
| 2009 | $1,724 -14.8% | $141,097 -12.2% |
| 2008 | $2,024 +532.5% | $160,668 +741.2% |
| 2007 | $320 -10.7% | $19,100 -7.7% |
| 2006 | $358 +64.5% | $20,700 +88.2% |
| 2005 | $218 +319.2% | $11,000 +547.1% |
| 2004 | $52 +29.8% | $1,700 +54.5% |
| 2003 | $40 -12.8% | $1,100 -21.4% |
| 2002 | $46 -3.5% | $1,400 -6.7% |
| 2000 | $48 | $1,500 |
Find assessor info on the county website
Neighborhood: 34434
Nearby homes
- $16,850-- bd-- ba-- sqft7712 N Greendale Dr, Citrus Springs, FL 34434Off Market
- $12,960-- bd-- ba-- sqft7672 N Greendale Dr, Citrus Springs, FL 34434Off Market
- $231,4003 bd2 ba1.4k sqft7658 N Greendale Dr, Citrus Springs, FL 34434Off Market
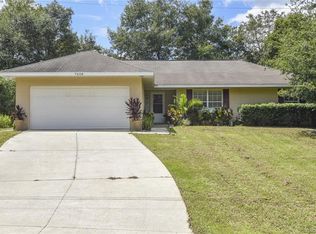
- $19,440-- bd-- ba-- sqft7701 N Greendale Dr, Citrus Springs, FL 34434Off Market
- $16,380-- bd-- ba-- sqft94 W Gulfstream Pl, Citrus Springs, FL 34434Off Market
- $19,50010,134 Square Feet7648 N Greendale Dr #5, Dunnellon, FL 34434Sold
- $19,500-- bd-- ba-- sqft7648 N Greendale Dr, Citrus Springs, FL 34434Sold
- $15,120-- bd-- ba-- sqft7719 N Greendale Dr, Citrus Springs, FL 34434Off Market
Nearby schools
GreatSchools rating
- 4/10Central Ridge Elementary SchoolGrades: PK-5Distance: 0.2 mi
- 6/10Citrus Springs Middle SchoolGrades: 6-8Distance: 0.4 mi
- 5/10Lecanto High SchoolGrades: 9-12Distance: 11.1 mi
Schools provided by the listing agent
- Elementary: Central Ridge Elementary School
- Middle: Citrus Springs Middle School
- High: Lecanto High School
Source: Stellar MLS. This data may not be complete. We recommend contacting the local school district to confirm school assignments for this home.
Get a cash offer in 3 minutes
Find out how much your home could sell for in as little as 3 minutes with a no-obligation cash offer.
Estimated market value
$307,400
Get a cash offer in 3 minutes
Find out how much your home could sell for in as little as 3 minutes with a no-obligation cash offer.
Estimated market value
$307,400
- Florida
- Citrus County
- Dunnellon
- 34434
- 7690 N Greendale Dr
Nearby cities
Nearby neighborhoods
Nearby zip codes
Other Dunnellon Topics
