Skip main navigation
Sold for $599,400
  • $599,400

    7690 S Garland Street, Littleton, CO 80128

    3beds
    2,282sqft
    Single Family Residence
    Built in 1981
    9,627 Square Feet Lot
    $592,400 Zestimate®
    $263/sqft
    $2,934 Estimated rent

    Home value

    $592,400

    $557,000 - $634,000

    $2,934/mo

    Zestimate® history
    Loading
    Loading...

    Owner options

    List your home for rent

    $2,934/mo

    Rent Zestimate®

    Find your next renter with Zillow Rental Manager. Plus, with online applications, you can quickly screen prospective tenants – for free.

    Learn more

    $2,934/mo

    Rent Zestimate®

    Refinance and save

    $3,438/mo

    Est. payment

    Refinancing to a lower rate could help reduce your monthly payments and save thousands over the life of the loan.

    See today's rates

    $3,438/mo

    Est. payment

    Explore your selling options

    Work with a Zillow partner agent

    Leverage their expertise and Zillow's premium Showcase listings to get your home seen by more buyers.

    Get started

    List with your own agent

    Get your home in front of millions of buyers by listing it on Zillow.

    Learn how to do it

    Sell it yourself

    Take full control of how buyers see your home on Zillow by listing For Sale by Owner (FSBO).

    List your home

    What's special

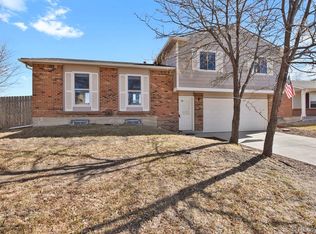
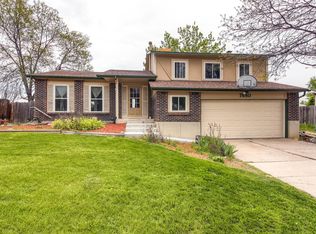
    Welcome to this completely remodeled home in the highly sought after Ken Caryl community of Littleton. Known for its welcoming atmosphere, scenic open spaces, and convenient access to trails and parks, Ken Caryl offers a true Colorado lifestyle with a strong sense of community. From top to bottom, this home has been reimagined with modern colors, finishes, and design touches, offering a fresh, contemporary feel throughout. Every detail has been thoughtfully updated, leaving nothing for you to do but move in and enjoy. Situated on a large, oversized lot, the property provides both privacy and space for outdoor living. Take in the stunning sunrise from the back of the home, or unwind on your private patio surrounded by mature trees and peaceful mountain views. Recent upgrades include a brand-new roof (2025), a new furnace (2024), and a freshly poured patio and driveway (2021). With no HOA, you’ll have the freedom to make this property truly your own. Located just minutes from award-winning Jefferson County schools, shopping, dining, and outdoor recreation, this home offers the perfect balance of convenience and tranquility. Enjoy easy access to C-470, Chatfield State Park, and the foothills for weekend adventures. Whether you’re relaxing in your spacious backyard, entertaining friends, or exploring nearby trails, this Ken Caryl gem captures the very best of Littleton living. Experience the ease of a fully remodeled, move-in-ready home that blends modern style, comfort, and Colorado charm. Schedule your showing today.

    Zillow last checked:

    Listing updated:

    Listed by:

    Amber Donahue 720-643-7653 Amber.Donahue@8Z.com,

    8z Real Estate,

    Liesel Wilbur 720-234-4225,

    8z Real Estate

    Bought with:

    Jamie Taylor, 100095395

    Thrive Real Estate Group

    Source: REcolorado as distributed by MLS GRID,MLS#: 4438353MLS Logo

    Facts & features

    Interior

    Bedrooms & bathrooms
    • Bedrooms: 3
    • Bathrooms: 3
    • Full bathrooms: 1
    • 3/4 bathrooms: 1
    • 1/2 bathrooms: 1
    Bedroom
    • Features: Primary Suite
    • Level: Upper
    • Area: 176 Square Feet
    • Dimensions: 11 x 16
    Bedroom
    • Level: Upper
    • Area: 168 Square Feet
    • Dimensions: 14 x 12
    Bedroom
    • Level: Upper
    • Area: 100 Square Feet
    • Dimensions: 10 x 10
    Bathroom
    • Level: Lower
    • Area: 25 Square Feet
    • Dimensions: 5 x 5
    Bathroom
    • Features: En Suite Bathroom, Primary Suite
    • Level: Upper
    • Area: 45 Square Feet
    • Dimensions: 5 x 9
    Bathroom
    • Level: Upper
    • Area: 48 Square Feet
    • Dimensions: 6 x 8
    Dining room
    • Level: Main
    • Area: 90 Square Feet
    • Dimensions: 10 x 9
    Family room
    • Level: Lower
    • Area: 288 Square Feet
    • Dimensions: 12 x 24
    Kitchen
    • Level: Main
    • Area: 150 Square Feet
    • Dimensions: 10 x 15
    Living room
    • Level: Main
    • Area: 252 Square Feet
    • Dimensions: 12 x 21
    Heating
    • Forced Air
    Cooling
    • Central Air
    Appliances
    • Included: Dishwasher, Dryer, Microwave, Oven, Range, Refrigerator, Washer
    • Laundry: In Unit
    Features
    • Eat-in Kitchen, Granite Counters, Primary Suite
    • Flooring: Carpet, Tile, Vinyl
    • Windows: Double Pane Windows
    • Basement: Unfinished
    • Number of fireplaces: 1
    • Fireplace features: Family Room
    Interior area
    • Total structure area: 2,282
    • Total interior livable area: 2,282 sqft
    • Finished area above ground: 1,706
    • Finished area below ground: 0

    Property

    Parking
    • Total spaces: 2
    • Parking features: Oversized
    • Attached garage spaces: 2
    Features
    • Levels: Tri-Level
    • Patio & porch: Covered, Front Porch, Patio
    • Exterior features: Lighting, Private Yard, Rain Gutters
    • Fencing: Full
    • Has view: Yes
    • View description: Mountain(s)
    Lot
    • Size: 9,627 Square Feet
    • Features: Landscaped, Sloped
    Details
    • Parcel number: 149750
    • Zoning: P-D
    • Special conditions: Standard

    Construction

    Type & style
    • Home type: SingleFamily
    • Architectural style: Traditional
    • Property subtype: Single Family Residence
    Materials
    • Brick, Cement Siding, Frame
    • Roof: Composition
    Condition
    • Updated/Remodeled
    • Year built: 1981

    Utilities & green energy

    • Electric: 110V
    • Sewer: Public Sewer
    • Water: Public

    Community & HOA

    Community
    • Subdivision: Ken Caryl
    HOA
    • Has HOA: No
    Location
    • Region: Littleton

    Financial & listing details

    • Price per square foot: $263/sqft
    • Tax assessed value: $630,552
    • Annual tax amount: $3,501
    • Date on market: 10/10/2025
    • Listing terms: Cash,Conventional,FHA,VA Loan
    • Exclusions: Seller`s Personal Property And Staging Items
    • Ownership: Individual
    • Road surface type: Paved

    Price history

    DateEventPrice
    11/7/2025Sold$599,400-0.1%$263/sqft
    Source: REcolorado as distributed by MLS GRID #4438353 Report a problem
    10/17/2025Pending sale$599,900$263/sqft
    Source: REcolorado as distributed by MLS GRID #4438353 Report a problem
    10/9/2025Listed for sale$599,900+14%$263/sqft
    Source: REcolorado as distributed by MLS GRID #4438353 Report a problem
    7/26/2021Sold$526,000+33.2%$230/sqft
    Source: Public Record Report a problem
    5/4/2021Sold$395,000+68.1%$173/sqft
    Source: Public Record Report a problem
    10/9/2006Sold$235,000+56.7%$103/sqft
    Source: Public Record Report a problem
    4/6/2006Sold$150,000$66/sqft
    Source: Public Record Report a problem

    Public tax history

    YearProperty taxesTax assessment
    2025$3,501 +0%$39,410 +10.3%
    2024$3,500 +3.5%$35,734
    2023$3,381 -1.3%$35,734 +5.4%
    2022$3,424 +8.8%$33,890 -2.8%
    2021$3,148 $34,865 +8.5%
    2020$3,148 +1.3%$32,127
    2019$3,109 +11.8%$32,127 +15.8%
    2018$2,780 -9.7%$27,749
    2017$3,078 +45.4%$27,749 +25.9%
    2016$2,117 -11.9%$22,048
    2015$2,403 +4.6%$22,048 +11.8%
    2014$2,297 +13.1%$19,715
    2013$2,031 +1.9%$19,715 -2.9%
    2012$1,993 +0.7%$20,296
    2011$1,979 +0.1%$20,296 +0.1%
    2010$1,977 -1.7%$20,280
    2009$2,011 +0.4%$20,280 -1.4%
    2008$2,003 -3.3%$20,560
    2007$2,073 +2.4%$20,560 -2.1%
    2006$2,025 +8%$21,010 +10.4%
    2005$1,874 +8.3%$19,030
    2004$1,731 +0.6%$19,030
    2003$1,720 +1.7%$19,030 +2.1%
    2002$1,692 +17.6%$18,640 +28.9%
    2001$1,439 +4.1%$14,460
    2000$1,382 $14,460
    Find assessor info on the county website

    Neighborhood: 80128

    Nearby schools

    GreatSchools rating
    Schools provided by the listing agent
    • Elementary: Mortensen
    • Middle: Falcon Bluffs
    • High: Chatfield
    • District: Jefferson County R-1

    Source: REcolorado as distributed by MLS GRID. This data may not be complete. We recommend contacting the local school district to confirm school assignments for this home.

    Get a cash offer in 3 minutes
    Find out how much your home could sell for in as little as 3 minutes with a no-obligation cash offer.
    Estimated market value
    $592,400
    Get a cash offer in 3 minutes
    Find out how much your home could sell for in as little as 3 minutes with a no-obligation cash offer.
    Estimated market value
    $592,400