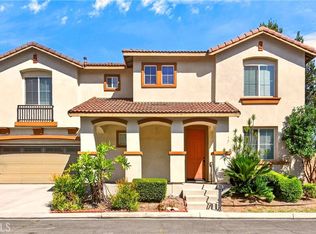
Sellers are Motivated! You will want to see this stunning Spring Valley Ranch home, built in 2023. This beautifully designed residence features 3 bedrooms and 2.5 bathrooms, perfect for modern living also includes PAID for SOLAR! Step into the spacious great room, where the open floor plan invites you into a magnificent kitchen. The large, elegant kitchen island serves as a gathering spot, ideal for casual meals or entertaining in the adjoining dining area. The primary suite offers a true retreat, boasting both a luxurious tub and a shower, along with a spacious walk-in closet for all your storage needs. Upstairs, you’ll find a generous loft that can serve as an office, a second living area, or a playroom—whatever suits your lifestyle. Set on a desirable corner lot, the backyard is both nicely done and low maintenance, making it perfect for relaxation or outdoor gatherings. Additional highlights include Tesla Wall Connector, tankless water heater for efficiency, and a vibrant community that offers walking and hiking trails, sports courts, and an exciting new park coming soon. Conveniently located, this home provides quick access to the 215 Freeway and is just a short drive to both the University of Riverside and the University of Loma Linda. Make your appointment today to view this exceptional property and discover your new home!
Pending
Listed by: CENTURY 21 LOIS LAUER REALTY • Eileen Didier • Contact: 909-831-7398
Price cut: $10K (8/18)
$655,000
7690 Terra Manor St, Riverside, CA 92507
3beds
2,063sqft
Single Family Residence
Built in 2023
4,792 Square Feet Lot
$653,800 Zestimate®
$317/sqft
$110/mo HOA
What's special
- 48 days
- 374
- 26
Zillow last checked:
Listing updated:
Listed by:
Eileen Didier DRE #01752116 909-831-7398,
CENTURY 21 LOIS LAUER REALTY
Source: CRMLS,MLS#: IG26167793 Originating MLS: California Regional MLS
Originating MLS: California Regional MLSFacts & features
Interior
Bedrooms & bathrooms
- Bedrooms: 3
- Bathrooms: 3
- Full bathrooms: 2
- 1/2 bathrooms: 1
- Main level bathrooms: 1
Rooms
- Room types: Bedroom, Entry/Foyer, Great Room, Loft, Primary Bedroom, Other
Primary bedroom
- Features: Primary Suite
Bedroom
- Features: All Bedrooms Up
Bathroom
- Features: Bathtub, Dual Sinks, Separate Shower, Tub Shower
Other
- Features: Walk-In Closet(s)
Heating
- Central
Cooling
- Central Air
Appliances
- Included: Dishwasher, Gas Range, Microwave, Tankless Water Heater
- Laundry: Laundry Room, Upper Level
Features
- Breakfast Bar, Open Floorplan, Pantry, Solid Surface Counters, All Bedrooms Up, Loft, Primary Suite, Walk-In Closet(s)
- Flooring: Carpet, Vinyl
- Has fireplace: No
- Fireplace features: None
- Common walls with other units/homes: No Common Walls
Interior area
- Total interior livable area: 2,063 sqft
Property
Parking
- Total spaces: 2
- Parking features: Direct Access, Garage
- Attached garage spaces: 2
Features
- Levels: Two
- Stories: 2
- Entry location: Front door
- Patio & porch: Concrete
- Pool features: None
- Spa features: None
- Fencing: Block,Vinyl
Lot
- Size: 4,792 Square Feet
- Features: Corner Lot, Front Yard, Level
Details
- Parcel number: 255800007
- Special conditions: Standard
Construction
Type & style
- Home type: SingleFamily
- Architectural style: Mediterranean
- Property subtype: Single Family Residence
Materials
- Foundation: Slab
Condition
- New construction: No
- Year built: 2023
Utilities & green energy
- Electric: 220 Volts in Garage, Photovoltaics Seller Owned
- Sewer: Public Sewer
- Water: Public
Community & HOA
Community
- Features: Curbs, Dog Park, Sidewalks
- Security: Carbon Monoxide Detector(s), Smoke Detector(s)
HOA
- Has HOA: Yes
- Amenities included: Dog Park, Fire Pit, Outdoor Cooking Area, Barbecue, Playground
- HOA fee: $110 monthly
- HOA name: Spring Mountain Ranch
- HOA phone: 800-706-7838
Location
- Region: Riverside
Financial & listing details
- Price per square foot: $317/sqft
- Tax assessed value: $649,450
- Date on market: 8/3/2026
- Cumulative days on market: 49 days
- Listing terms: Submit
- Exclusions: All Personal Items
Estimated market value
$653,800
$621,000 - $686,000
$3,609/mo
Price history
| Date | Event | Price |
|---|---|---|
| 9/3/2026 | Pending sale | $655,000$317/sqft |
Source:  CRMLS #IG26167793 Report a problem CRMLS #IG26167793 Report a problem | ||
| 8/18/2026 | Price change | $655,000-1.5%$317/sqft |
Source: CRMLS #IG26167793 Report a problem | ||
| 8/4/2026 | Listed for sale | $665,000+8.7%$322/sqft |
Source: CRMLS #IG26167793 Report a problem | ||
| 5/26/2023 | Sold | $612,000$297/sqft |
Source: Public Record Report a problem | ||
Public tax history
| Year | Property taxes | Tax assessment |
|---|---|---|
| 2026 | -- | $649,450 +2% |
| 2025 | $10,831 +3% | $636,717 +2% |
| 2024 | $10,518 +130.6% | $624,233 +941.1% |
| 2023 | $4,560 +229.4% | $59,960 |
| 2022 | $1,385 | -- |
Find assessor info on the county website
Monthly payment
Est. payment
Payment breakdown
Explore the cost of this home by adjusting the details. Changes won't be saved.Climate risks
Neighborhood: 92507
Similar homes
- $674,0003 bd2 ba1.4k sqft21185 Telegraph Rd, Riverside, CA 92507For Sale
 MLS ID #DW26155437, Patricia Ramirez, Century 21 Allstars. CRMLS
 - $699,9004 bd3 ba1.9k sqft3549 Palmwood Dr, Jurupa Valley, CA 92509For Sale
 MLS ID #IV26178165, DARREN COLEMAN, COLEMAN REALTY GROUP. CRMLS
 - $649,9994 bd3 ba2k sqft1664 Camellia Ln, Redlands, CA 92374For Sale
 MLS ID #SW26192907, Blake Cory, eXp Realty of California, Inc.. CRMLS
 - $694,9004 bd3 ba1.9k sqft10947 Periwinkle Way, Riverside, CA 92503For Sale
 MLS ID #PW26193151, Judy Jee, Elevate Real Estate Agency. CRMLS
Local buyer's agents are ready to help
