Skip main navigation
Off market
  • $492,000

    7690 Thorntail Ct #77, Concord Township, OH 44077

    3beds
    2,740sqft
    Condo
    Built in 2006
    -- sqft lot
    $492,000 Zestimate®
    $180/sqft
    $2,891 Estimated rent

    Home value

    $492,000

    $462,000 - $526,000

    $2,891/mo

    Zestimate® history
    Loading
    Loading...

    Owner options

    List your home for rent

    $2,891/mo

    Rent Zestimate®

    Find your next renter with Zillow Rental Manager. Plus, with online applications, you can quickly screen prospective tenants – for free.

    Learn more

    $2,891/mo

    Rent Zestimate®

    Refinance and save

    $3,522/mo

    Est. payment

    Refinancing to a lower rate could help reduce your monthly payments and save thousands over the life of the loan.

    See today's rates

    $3,522/mo

    Est. payment

    Explore your selling options

    Work with a Zillow partner agent

    Leverage their expertise and Zillow's premium Showcase listings to get your home seen by more buyers.

    Get started

    List with your own agent

    Get your home in front of millions of buyers by listing it on Zillow.

    Learn how to do it

    Sell it yourself

    Take full control of how buyers see your home on Zillow by listing For Sale by Owner (FSBO).

    List your home

    What's special

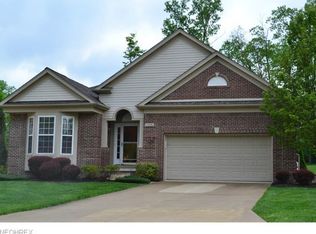
    Back on the Market!! Resort living year round in this stand-alone 2720 sq. ft. ranch condo built by Pulte Homes, in the Eagles Club at Quail Hollow! With great golf courses, a swimming pool, and clubhouse for members. Downsize to maintenance free living without sacrificing space. Enter the beautiful foyer with a coffered ceiling and hardwood floors and enjoy the captivating view into the Great Room with floor to ceiling windows looking out to the trees. This open concept room with 14 ft. ceiling, gas fireplace and custom built-in cabinets and bookcases is a relaxing retreat. The dining room features 9 ft. ceilings. The stunning kitchen features hardwood floors, vaulted ceiling, maple cabinets, expansive island with storage and stainless steel appliances. Gorgeous tree house views from the kitchen. The connecting Brazilian hardwood deck with remote control awning leads down to a private brick patio with a fountain and lush landscaping. The exquisite master suite, a peaceful oasis with a wall of windows and a vaulted ceiling. The contemporary en suite bathroom beckons with a large soaking tub, quartz counter tops, ceramic flooring, glass shower and crystal chandelier. Two large walk-in closets and a linen closet complete this private sanctuary. An enormous 2,720 sq. ft. full basement with garden windows provides plenty of space for storage, hobbies or potential additional living space. The choice is yours. Situated on a quiet cul-de-sac, this turnkey meticulous home awaits!

    This property is not currently displayed as for sale or rent on Zillow. This may be different from what's on other websites or public sources.
    Facts & features

    Interior

    Bedrooms & bathrooms
    • Bedrooms: 3
    • Bathrooms: 2
    • Full bathrooms: 2
    Heating
    • Forced air, Gas
    Cooling
    • Central
    Appliances
    • Included: Dishwasher, Garbage disposal, Microwave, Range / Oven, Refrigerator
    Features
    • Has fireplace: Yes
    Interior area
    • Total interior livable area: 2,740 sqft

    Property

    Parking
    • Parking features: Garage - Attached
    Features
    • Exterior features: Stone, Vinyl
    Lot
    • Size: 0.6 Acres
    Details
    • Parcel number: 08A013T000240

    Construction

    Type & style
    • Home type: Condo
    Materials
    • Roof: Asphalt
    Condition
    • Year built: 2006

    Community & HOA

    HOA
    • Has HOA: Yes
    • HOA fee: $229 monthly
    Location
    • Region: Concord Township

    Financial & listing details

    • Price per square foot: $180/sqft
    • Tax assessed value: $425,280
    • Annual tax amount: $6,901

    Price history

    DateEventPrice
    9/17/2018Sold$344,000-1.6%$126/sqft
    Source: Public Record Report a problem
    6/21/2018Pending sale$349,500$128/sqft
    Source: RE/MAX GLR Realty Advisors #4006109 Report a problem
    6/12/2018Listed for sale$349,500+13.8%$128/sqft
    Source: RE/MAX GLR Realty Advisors #4006109 Report a problem
    7/24/2007Sold$307,100$112/sqft
    Source: Public Record Report a problem

    Public tax history

    YearProperty taxesTax assessment
    2025$6,901 -0.6%$148,850
    2024$6,946 +9.3%$148,850 +22.1%
    2023$6,353 -0.1%$121,860
    2022$6,359 -2.3%$121,860
    2021$6,511 +2%$121,860 +15%
    2020$6,383 +0.1%$105,960
    2019$6,374 +3.2%$105,960 +6.3%
    2018$6,175 $99,660
    2017$6,175 +9%$99,660
    2016$5,667 +5.5%$99,660
    2015$5,371 +13.2%$99,660 +12.9%
    2014$4,746 0%$88,260
    2013$4,746 +0%$88,260
    2012$4,745 -4.3%$88,260 -8.9%
    2011$4,956 +0.2%$96,890
    2010$4,945 +4.5%$96,890 0%
    2009$4,733 -1.9%$96,891 -9.8%
    2008$4,827 -6.4%$107,471 -4.7%
    2007$5,157 +3652.2%$112,760 +7059.4%
    2006$137 $1,575
    Find assessor info on the county website

    Neighborhood: 44077

    Nearby schools

    GreatSchools rating
    Schools provided by the listing agent
    • District: Riverside LSD

    Source: The MLS. This data may not be complete. We recommend contacting the local school district to confirm school assignments for this home.

    Get a cash offer in 3 minutes
    Find out how much your home could sell for in as little as 3 minutes with a no-obligation cash offer.
    Estimated market value
    $492,000
    Get a cash offer in 3 minutes
    Find out how much your home could sell for in as little as 3 minutes with a no-obligation cash offer.
    Estimated market value
    $492,000