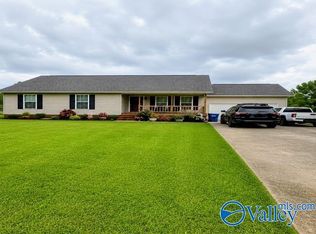
Beautiful 3BR/3BA home on 1 +/- acre offering the perfect blend of modern comfort and country charm! Open living, kitchen and dining area with LVP flooring, granite countertops, stainless gas stove and dishwasher, plus a stunning stack rock gas log fireplace. Relax in the spa-like owner's suite featuring a huge tiled walk-in shower, soaker tub and double vanity. Enjoy covered front and back porches, a storage shed, and a convenient location with a peaceful country feel. Call today to schedule your private showing!
For sale
$229,900
7690 Us Highway 278 E, Gadsden, AL 35903
3beds
1,714sqft
Single Family Residence
Built in 1950
1 Acres Lot
$-- Zestimate®
$134/sqft
$-- HOA
What's special
Soaker tubDouble vanityHuge tiled walk-in showerStainless gas stoveGranite countertopsLvp flooringStorage shed
- 3 days |
- 863 |
- 86 |
Zillow last checked:
Listing updated:
Listed by:
Leanne Laney 256-630-9254,
Sweet Home Alabama Real Estate
Source: ValleyMLS,MLS#: 21924175
Facts & features
Interior
Bedrooms & bathrooms
- Bedrooms: 3
- Bathrooms: 3
- Full bathrooms: 3
Rooms
- Room types: Master Bedroom, Living Room, Bedroom 2, Bedroom 3, Kitchen, Bath:Full, Master Bathroom, Bath:EnsuiteFull
Primary bedroom
- Features: Ceiling Fan(s), Crown Molding, Carpet, Recessed Lighting, Walk-In Closet(s)
- Level: First
- Area: 154
- Dimensions: 11 x 14
Bedroom 2
- Features: Ceiling Fan(s), Crown Molding, Carpet
- Level: First
- Area: 132
- Dimensions: 11 x 12
Bedroom 3
- Features: Ceiling Fan(s), Crown Molding, Carpet, Recessed Lighting
- Level: First
- Area: 209
- Dimensions: 11 x 19
Primary bathroom
- Features: Crown Molding, Double Vanity, Recessed Lighting, Tile
- Level: First
- Area: 144
- Dimensions: 9 x 16
Bathroom 1
- Features: Crown Molding, Double Vanity, Recessed Lighting, Tile
- Level: First
- Area: 144
- Dimensions: 9 x 16
Bathroom 2
- Features: Crown Molding, Recessed Lighting, Tile
- Level: First
- Area: 60
- Dimensions: 6 x 10
Bathroom 3
- Features: Crown Molding, Recessed Lighting, Tile
- Level: First
- Area: 49
- Dimensions: 7 x 7
Kitchen
- Features: Crown Molding, Granite Counters, Kitchen Island, LVP
- Level: First
- Area: 156
- Dimensions: 12 x 13
Living room
- Features: Ceiling Fan(s), Crown Molding, Fireplace, Recessed Lighting, LVP
- Level: First
- Area: 276
- Dimensions: 12 x 23
Heating
- Central 1
Cooling
- Central 1
Features
- Basement: Crawl Space
- Number of fireplaces: 1
- Fireplace features: Gas Log, One
Interior area
- Total interior livable area: 1,714 sqft
Property
Parking
- Parking features: Driveway-Gravel
Features
- Levels: One
- Stories: 1
Lot
- Size: 1 Acres
Details
- Parcel number: 1304180001018.001
Construction
Type & style
- Home type: SingleFamily
- Architectural style: Ranch
- Property subtype: Single Family Residence
Condition
- New construction: No
- Year built: 1950
Utilities & green energy
- Sewer: Septic Tank
Community & HOA
Community
- Subdivision: Metes And Bounds
HOA
- Has HOA: No
Location
- Region: Gadsden
Financial & listing details
- Price per square foot: $134/sqft
- Date on market: 7/18/2026
Estimated market value
Not available
Estimated sales range
Not available
Not available
Price history
| Date | Event | Price |
|---|---|---|
| 7/18/2026 | Listed for sale | $229,900$134/sqft |
Source:  ValleyMLS #21924175 Report a problem ValleyMLS #21924175 Report a problem | ||
Public tax history
Tax history is unavailable.
Monthly payment
Est. payment
Payment breakdown
Explore the cost of this home by adjusting the details. Changes won't be saved.Climate risks
Neighborhood: 35903
Nearby schools
GreatSchools rating
- 10/10Hokes Bluff Elementary SchoolGrades: PK-5Distance: 2.4 mi
- 6/10Hokes Bluff Middle SchoolGrades: 6-8Distance: 2.4 mi
- 4/10Hokes Bluff High SchoolGrades: 9-12Distance: 3 mi
Schools provided by the listing agent
- Elementary: Hokes Bluff Elementary
- Middle: Hokes Bluff Middle
- High: Hokes Bluff High
Source: ValleyMLS. This data may not be complete. We recommend contacting the local school district to confirm school assignments for this home.
- $262,700-- bd1 ba-- sqft7690 Highway 278 E, Hokes Bluff, AL 35903Off Market
- $170,300-- bd1 ba1.6k sqft7690 Highway 278 E, Hokes Bluff, AL 35903Off Market
- $217,7003 bd2 ba1.7k sqft7690 Highway 278 E, Gadsden, AL 35903Off Market

- $356,500-- bd1 ba2.3k sqft7697 Us Highway Two Seventy Eight E, Gadsden, AL 35903Off Market
- $257,9003 bd2 ba1.7k sqft3772 Shields Rd, Hokes Bluff, AL 35903Off Market
- $178,900-- bd-- ba1.9k sqft7825 Us Highway Two Seventy Eight E, Hokes Bluff, AL 35903Off Market
- $43,400-- bd1 ba1.9k sqft7825 Us Highway Two Seventy Eight E, Gadsden, AL 35903Off Market
- $252,000-- bd2 ba2.3k sqft7729 Us Highway Two Seventy Eight E, Hokes Bluff, AL 35903Off Market
A local agent can set up tours, give advice and negotiate with sellers.
A local lender can help you make sure your offer is ready when you are.
Similar homes
- $260,0003 bd2 ba1.4k sqft5671 Wenonah St, Hokes Bluff, AL 35903For Sale
 MLS ID #21923776, Karl White. ValleyMLS
 - $229,7003 bd2 ba1.6k sqft4801 Us Highway 278 E, Hokes Bluff, AL 35903For Sale
 MLS ID #11801178, Teresa Bright, Davis Realty and Auction. My State MLS
 - $234,9003 bd2 ba1.4k sqft3292 Alfords Bend Rd, Hokes Bluff, AL 35903For Sale By Owner

- $225,0003 bd2 ba1.5k sqft2061 Tom Cat Rd, Piedmont, AL 36272For Sale
 MLS ID #21923958, Cathy Griffeth. ValleyMLS
 - $229,9003 bd2 ba1.7k sqft5390 2nd St, Hokes Bluff, AL 35903For SaleMLS ID #21902051, Carol McBurnett. ValleyMLS
- $235,9003 bd2 ba2.1k sqft5415 Leigh Ave, Hokes Bluff, AL 35903For SaleMLS ID #21921362, Julie Tennyson. ValleyMLS
- $259,5003 bd2 ba1.4k sqft5867 Eastview Ave, Hokes Bluff, AL 35903For Sale
 MLS ID #21452297, Judy James, Gold Star Gallery Homes, Inc. GALMLS
 - $265,0003 bd2 ba1.9k sqft4160 McLain St N, Hokes Bluff, AL 35903For SaleMLS ID #21456918, Heather Edwards, Keller Williams Realty Atl Par. GALMLS
- $274,9004 bd2 ba1.7k sqft2742 Langdale St, Hokes Bluff, AL 35903For SaleMLS ID #21923450, Kathy Johnson. ValleyMLS
- $259,9003 bd2 ba1.9k sqft2498 Barnes Dr, Hokes Bluff, AL 35903For SaleMLS ID #21920307, Regina Stapler. ValleyMLS
- $--3 bd2 ba1.5k sqft1925 Noah Valley Rd, Jacksonville, AL 36265AuctionServiceLink Auction
- $249,0004 bd2 ba1.8k sqft2553 Lay Springs Rd, Gadsden, AL 35904For SaleMLS ID #21459693, Gary Gaines, eXp Realty, LLC Central. GALMLS
- $219,9003 bd2 ba1.3k sqft3694 Vistamont Cir S, Southside, AL 35907For SaleMLS ID #21924373, Tiffany Clayton. ValleyMLS
- $224,9003 bd2 ba1.7k sqft1412 Cove Creek Dr, Glencoe, AL 35905For SaleMLS ID #21920302, Julie Tennyson. ValleyMLS
- $214,9003 bd2 ba1.6k sqft4194 Croft Ferry Rd E, Gadsden, AL 35903For SaleMLS ID #21913624, Traci Thomason. ValleyMLS
- $265,0003 bd2 ba1.7k sqft2395 Cedar Ridge Cir, Hokes Bluff, AL 35903For SaleMLS ID #21443973, Sophi Cornwell, EXIT Realty Southern Select - Alabaster. GALMLS
- $227,5003 bd2 ba1.3k sqft3527 Alford Bend Rd, Hokes Bluff, AL 35903New ConstructionMLS ID #11694524, Theresa Benefield, Davis Realty and Auction. My State MLS
- $199,9003 bd1 ba1.3k sqft1109 Alcott Rd, Gadsden, AL 35901For SaleMLS ID #21924228, Theresa Cartee. ValleyMLS
- $313,9003 bd3 ba1.9k sqft2700 Alfords Bend Rd, Gadsden, AL 35903For SaleMLS ID #21913333, Traci Thomason. ValleyMLS
- $270,0003 bd2 ba1.7k sqft1413 Hoke St, East Gadsden, AL 35903For SaleMLS ID #21458326, Tim Tria, Ixl Real Estate LLC. GALMLS
