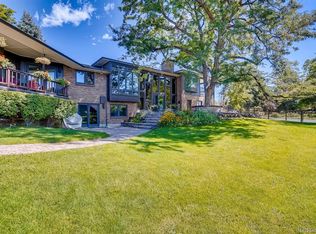
Escape to your own slice of paradise with this stunning custom walk-out mansion nestled on a ridge in Arvada's La Conte Estates, fully enclosed & fenced with an automatic entry gate. Boasting unparalleled views of Downtown Denver and the Rockies from 1.6 acres of private land, this property offers the ultimate seamless living and entertaining experience. With an open floor plan and expansive, bright windows, every space is filled with sunshine and incredible views of the Front Range. Mahogany hardwood flooring, vaulted ceilings, crown molding, and arched doorways create an elegant ambiance in the main level's grand living room, formal dining room with adjoining butler's pantry, home office, library, and chef's kitchen. The primary suite is a true oasis, featuring a Juliette balcony, gas fireplace, walk-in closets, a private patio, and a spa-like en-suite bathroom with a bidet. The second level offers additional bedrooms, a laundry room, and a secret room. The lower level is designed for relaxation and leisure, with a home theater, wet bar, guest bedroom, and ample storage. Step outside to experience spectacular outdoor living with multiple decks, stone paths, two streams, ponds, a fire pit, and mature xeriscaping in the professionally landscaped yard. The oversized 4-car garage offers plenty of space for vehicles and storage. This property is conveniently located near restaurants, shops, recreation, and entertainment with easy access to I-36 and I-70 for commuting to Boulder, Denver, the mountains, and beyond. Don't miss this opportunity to live in luxury and indulge in breathtaking views every day.
Sold for $2,350,000
$2,350,000
7690 W 71st Avenue, Arvada, CO 80004
4beds
6,496sqft
Single Family Residence
Built in 2010
1.64 Acres Lot
$2,350,600 Zestimate®
$362/sqft
$4,723 Estimated rent
Home value
$2,350,600
$2.19M - $2.52M
$4,723/mo
Zestimate® history
Owner options
List your home for rent
$4,723/mo
Rent Zestimate®
Find your next renter with Zillow Rental Manager. Plus, with online applications, you can quickly screen prospective tenants – for free.
$4,723/mo
Rent Zestimate®
Refinance and save
$10,934/mo
Est. payment
Refinancing to a lower rate could help reduce your monthly payments and save thousands over the life of the loan.
$10,934/mo
Est. payment
Explore your selling options
Work with a Zillow partner agent
Leverage their expertise and Zillow's premium Showcase listings to get your home seen by more buyers.
Get startedList with your own agent
Get your home in front of millions of buyers by listing it on Zillow.
Learn how to do itSell it yourself
Take full control of how buyers see your home on Zillow by listing For Sale by Owner (FSBO).
List your homeWhat's special
Gas fireplaceJuliette balconyPrivate patioGuest bedroomOpen floor planFormal dining roomHome office
Zillow last checked:
Listing updated:
Listed by:
Robert Licher 720-295-9416 Bob@thelichergroup.com,
Licher Real Estate Group
Bought with:
Hector Virgen Murguia, 100100770
Innovate Commercial Real Estate LLC
Source: REcolorado as distributed by MLS GRID,MLS#: 5768816
Facts & features
Interior
Bedrooms & bathrooms
- Bedrooms: 4
- Bathrooms: 6
- Full bathrooms: 4
- 1/2 bathrooms: 2
- Main level bathrooms: 1
Primary bedroom
- Description: Carpet, Fireplace, Sitting Area, Balcony
- Level: Upper
- Area: 506 Square Feet
- Dimensions: 23 x 22
Bedroom
- Description: Carpet, Hidden Exit To Balcony
- Level: Upper
- Area: 192 Square Feet
- Dimensions: 12 x 16
Bedroom
- Description: Carpet
- Level: Upper
- Area: 204 Square Feet
- Dimensions: 12 x 17
Bedroom
- Description: Carpet
- Level: Basement
- Area: 225 Square Feet
- Dimensions: 15 x 15
Primary bathroom
- Level: Upper
Bathroom
- Level: Upper
Bathroom
- Level: Upper
Bathroom
- Level: Main
Bathroom
- Level: Basement
Bathroom
- Level: Basement
Dining room
- Description: Wood
- Level: Main
- Area: 210 Square Feet
- Dimensions: 15 x 14
Family room
- Description: Carpet
- Level: Basement
Great room
- Description: Wood
- Level: Main
- Area: 288 Square Feet
- Dimensions: 16 x 18
Kitchen
- Description: Wood, Kitchen Island
- Level: Main
- Area: 810 Square Feet
- Dimensions: 30 x 27
Laundry
- Level: Upper
Living room
- Description: Carpet, Built-Ins
- Level: Main
- Area: 143 Square Feet
- Dimensions: 13 x 11
Media room
- Description: Carpet
- Level: Basement
Office
- Description: Carpet, Built-Ins
- Level: Main
- Area: 144 Square Feet
- Dimensions: 12 x 12
Heating
- Electric, Forced Air, Natural Gas, Solar
Cooling
- Central Air
Appliances
- Included: Bar Fridge, Dishwasher, Disposal, Dryer, Microwave, Oven, Range, Refrigerator, Self Cleaning Oven, Warming Drawer, Washer
- Laundry: In Unit
Features
- Built-in Features, Ceiling Fan(s), Eat-in Kitchen, Five Piece Bath, Granite Counters, High Ceilings, High Speed Internet, Kitchen Island, Open Floorplan, Pantry, Primary Suite, Vaulted Ceiling(s), Walk-In Closet(s), Wet Bar
- Flooring: Carpet, Stone, Tile, Wood
- Windows: Double Pane Windows
- Basement: Finished,Full,Sump Pump,Walk-Out Access
- Number of fireplaces: 2
- Fireplace features: Gas, Great Room, Master Bedroom
Interior area
- Total structure area: 6,496
- Total interior livable area: 6,496 sqft
- Finished area above ground: 4,314
- Finished area below ground: 2,182
Property
Parking
- Total spaces: 6
- Parking features: Circular Driveway, Concrete, Dry Walled, Exterior Access Door, Floor Coating, Oversized, Oversized Door, Storage
- Attached garage spaces: 4
- Has uncovered spaces: Yes
- Details: RV Spaces: 2
Features
- Levels: Three Or More
- Patio & porch: Covered, Deck, Front Porch, Patio
- Exterior features: Balcony, Barbecue, Fire Pit, Garden, Gas Grill, Gas Valve, Lighting, Private Yard, Rain Gutters, Water Feature
- Fencing: Full
- Has view: Yes
- View description: City, Meadow, Mountain(s), Plains, Valley, Water
- Has water view: Yes
- Water view: Water
Lot
- Size: 1.64 Acres
- Features: Cul-De-Sac, Many Trees, Sloped, Sprinklers In Front, Sprinklers In Rear
Details
- Parcel number: 442979
- Special conditions: Standard
- Other equipment: Home Theater
Construction
Type & style
- Home type: SingleFamily
- Architectural style: Contemporary
- Property subtype: Single Family Residence
Materials
- Frame, Stucco
- Foundation: Block, Slab
- Roof: Concrete,Spanish Tile
Condition
- Updated/Remodeled
- Year built: 2010
Utilities & green energy
- Electric: 110V, 220 Volts, 220 Volts in Garage
- Sewer: Public Sewer
- Utilities for property: Cable Available, Internet Access (Wired), Natural Gas Available, Phone Available
Community & HOA
Community
- Security: Carbon Monoxide Detector(s), Security System, Smoke Detector(s)
- Subdivision: La Conte Estates
HOA
- Has HOA: No
Location
- Region: Arvada
Financial & listing details
- Price per square foot: $362/sqft
- Tax assessed value: $1,848,144
- Annual tax amount: $8,799
- Date on market: 4/14/2023
- Listing terms: Cash,Conventional
- Exclusions: Sellers Personal Property
- Ownership: Individual
- Electric utility on property: Yes
- Road surface type: Paved
Price history
| Date | Event | Price |
|---|---|---|
| 11/30/2023 | Sold | $2,350,000-10.7%$362/sqft |
Source:  REcolorado as distributed by MLS GRID #5768816 Report a problem REcolorado as distributed by MLS GRID #5768816 Report a problem | ||
| 10/30/2023 | Pending sale | $2,631,500$405/sqft |
Source: REcolorado as distributed by MLS GRID #5768816 Report a problem | ||
| 8/15/2023 | Price change | $2,631,500-5.2%$405/sqft |
Source: REcolorado as distributed by MLS GRID #5768816 Report a problem | ||
| 7/19/2023 | Price change | $2,774,950-0.9%$427/sqft |
Source: REcolorado as distributed by MLS GRID #5768816 Report a problem | ||
| 4/14/2023 | Listed for sale | $2,799,950+133.3%$431/sqft |
Source: REcolorado as distributed by MLS GRID #5768816 Report a problem | ||
| 4/2/2015 | Sold | $1,200,000-7.7%$185/sqft |
Source: Public Record Report a problem | ||
| 3/9/2015 | Pending sale | $1,300,000$200/sqft |
Source: Coldwell Banker Residential Brokerage - North Metro #3843065 Report a problem | ||
| 1/21/2015 | Listed for sale | $1,300,000$200/sqft |
Source: Coldwell Banker Residential Brokerage Report a problem | ||
| 12/20/2014 | Listing removed | $1,300,000$200/sqft |
Source: Coldwell Banker Residential Brokerage - North Metro #738948 Report a problem | ||
| 8/19/2014 | Price change | $1,300,000-13.3%$200/sqft |
Source: Coldwell Banker Residential Brokerage - North Metro #738948 Report a problem | ||
| 6/14/2014 | Listed for sale | $1,500,000+117.7%$231/sqft |
Source: Coldwell Banker Residential Brokerage - North Metro #3843065 Report a problem | ||
| 6/2/2005 | Sold | $689,000+10.2%$106/sqft |
Source: Public Record Report a problem | ||
| 12/31/2001 | Sold | $625,000$96/sqft |
Source: Public Record Report a problem | ||
Public tax history
| Year | Property taxes | Tax assessment |
|---|---|---|
| 2025 | $11,255 -0.1% | $115,509 -0.6% |
| 2024 | $11,270 +28.1% | $116,189 |
| 2023 | $8,799 -1.6% | $116,189 +29.3% |
| 2022 | $8,944 +19.5% | $89,847 -2.8% |
| 2021 | $7,488 | $92,432 +19.1% |
| 2020 | $7,488 +1.4% | $77,595 |
| 2019 | $7,387 -7.9% | $77,595 -5.3% |
| 2018 | $8,024 | $81,949 |
| 2017 | $8,024 -2.8% | $81,949 -4.4% |
| 2016 | $8,254 | $85,735 |
| 2015 | $8,254 -1% | $85,735 +4.2% |
| 2014 | $8,334 +25.2% | $82,310 |
| 2013 | $6,655 +2.1% | $82,310 +24.1% |
| 2012 | $6,515 +0.2% | $66,339 |
| 2011 | $6,500 +347% | $66,339 -0.4% |
| 2010 | $1,454 -0.2% | $66,610 +322.7% |
| 2009 | $1,457 -64.8% | $15,760 |
| 2008 | $4,143 +13.7% | $15,760 -64.8% |
| 2007 | $3,644 +1% | $44,830 +14.8% |
| 2006 | $3,607 -9.1% | $39,040 -9.2% |
| 2005 | $3,969 +1.6% | $42,980 |
| 2004 | $3,906 +27.1% | $42,980 -7.8% |
| 2003 | $3,074 +1.7% | $46,640 +30.3% |
| 2002 | $3,022 -20% | $35,800 -10.6% |
| 2001 | $3,778 -1% | $40,030 |
| 2000 | $3,816 | $40,030 |
Find assessor info on the county website
Neighborhood: Arvada Center
Nearby homes
- $1,468,3004 bd6 ba5.6k sqft7936 W 71st Ave, Arvada, CO 80004Off Market
- $754,7004 bd4 ba2.8k sqft7128 Ammons St, Arvada, CO 80004Off Market

- $646,1004 bd4 ba1.8k sqft7108 Ammons St, Arvada, CO 80004Off Market
- $1,350,0005 bd5 ba4.1k sqft7916 W 71st Ave, Arvada, CO 80004Sold
- $713,2004 bd4 ba2.2k sqft7148 Ammons St, Arvada, CO 80004Off Market
- $565,4002 bd2 ba1.4k sqft7078 Ammons St, Arvada, CO 80004Off Market
- $19,315,100-- bd-- ba1.5k sqft8001 W 71st Ave, Arvada, CO 80004Sold
- $435,084-- sqft8001 W 71st Ave, Arvada, CO 80004Off Market
Nearby schools
GreatSchools rating
- 4/10Secrest Elementary SchoolGrades: PK-5Distance: 1.1 mi
- 4/10North Arvada Middle SchoolGrades: 6-8Distance: 0.7 mi
- 3/10Arvada High SchoolGrades: 9-12Distance: 0.7 mi
Schools provided by the listing agent
- Elementary: Peck
- Middle: North Arvada
- High: Arvada
- District: Jefferson County R-1
Source: REcolorado as distributed by MLS GRID. This data may not be complete. We recommend contacting the local school district to confirm school assignments for this home.
Get a cash offer in 3 minutes
Find out how much your home could sell for in as little as 3 minutes with a no-obligation cash offer.
Estimated market value
$2,350,600
Get a cash offer in 3 minutes
Find out how much your home could sell for in as little as 3 minutes with a no-obligation cash offer.
Estimated market value
$2,350,600
- Colorado
- Jefferson County
- Arvada
- 80004
- Arvada Center
- 7690 W 71st Avenue
Nearby cities
Nearby neighborhoods
Nearby zip codes
Other Arvada Topics
