Fabulous, beautifully-upgraded, two-bedroom, two-bath unit with sunroom/den and private balcony!!! Gorgeous open floorplan with nearly 1,300 sq. ft. of finished space including large living room with wood-burning fireplace and built-ins. Amazing updates in the kitchen, baths, flooring, lighting and more!!! This mid-level unit shines with hardwood floors, rectangular tile flooring, re-faced raised-hearth fireplace with stone, tall windows and even closet organizers. Remodeled kitchen has high-quality light cherry cabinetry, granite counters, tile backsplash, recessed lighting and Kitchen-Aid stainless steel appliances including French door refrigerator, four-burner gas stove, microwave and dishwasher. Open passthrough to dining room for either barstool seating or formal dining table. Two generously-sized bedrooms including primary suite with hardwood floors, walk-in closet and ceiling fan. Remodeled primary bath with walk-in shower with designer tile and clear-glass barnyard door. Newer lighting, mirror, cabinetry and fixtures. Secondary bedroom has hardwood floors, ceiling fan, tall window and double closet. The second full bath was also remodeled with newer flooring, cabinetry, mirror, lighting and fixtures. Light and open sunroom/den has a wall of windows, ceiling fan and a door to the private balcony overlooking common area. You will love this unit and this community!!! Gorgeous swimming pool and manicured common areas. Easy access to Arlington Boulevard and all of Arlington / Washington, D.C. Just inside the Beltway so convenient to Tyson's Corner, the Mosaic and all of Northern Virginia.
Sold for $450,000
$450,000
7690 Willow Point Dr, Falls Church, VA 22042
2beds
1,294sqft
Condominium
Built in 1984
-- sqft lot
$465,000 Zestimate®
$348/sqft
$2,947 Estimated rent
Home value
$465,000
$437,000 - $493,000
$2,947/mo
Zestimate® history
Owner options
List your home for rent
$2,947/mo
Rent Zestimate®
Find your next renter with Zillow Rental Manager. Plus, with online applications, you can quickly screen prospective tenants – for free.
$2,947/mo
Rent Zestimate®
Refinance and save
$2,801/mo
Est. payment
Refinancing to a lower rate could help reduce your monthly payments and save thousands over the life of the loan.
$2,801/mo
Est. payment
Explore your selling options
Work with a Zillow partner agent
Leverage their expertise and Zillow's premium Showcase listings to get your home seen by more buyers.
Get startedList with your own agent
Get your home in front of millions of buyers by listing it on Zillow.
Learn how to do itSell it yourself
Take full control of how buyers see your home on Zillow by listing For Sale by Owner (FSBO).
List your homeWhat's special
Swimming poolPrivate balconyWood-burning fireplaceOpen floorplanManicured common areasGranite countersRecessed lighting
Zillow last checked:
Listing updated:
Listed by:
Mark Goedde 703-850-8129,
Long & Foster Real Estate, Inc.,
Listing Team: Aaa Real Estate Team
Bought with:
Blair Strejeck, 225245810
Keller Williams Realty
Source: Bright MLS,MLS#: VAFX2206380
Facts & features
Interior
Bedrooms & bathrooms
- Bedrooms: 2
- Bathrooms: 2
- Full bathrooms: 2
- Main level bathrooms: 2
- Main level bedrooms: 2
Rooms
- Room types: Living Room, Dining Room, Primary Bedroom, Bedroom 2, Kitchen, Den, Laundry
Heating
- Forced Air, Central, Natural Gas
Cooling
- Central Air, Ceiling Fan(s), Electric
Appliances
- Included: Dishwasher, Disposal, Exhaust Fan, Oven/Range - Gas, Refrigerator, Cooktop, Washer, Dryer, Gas Water Heater
- Laundry: Main Level, Washer In Unit, Dryer In Unit, Laundry Room, In Unit
Features
- Butlers Pantry, Kitchen - Country, Kitchen - Table Space, Dining Area, Eat-in Kitchen, Primary Bath(s), Open Floorplan, Floor Plan - Traditional, Dry Wall
- Flooring: Hardwood, Ceramic Tile, Wood
- Doors: Six Panel
- Windows: Double Pane Windows, Window Treatments
- Has basement: No
- Number of fireplaces: 1
- Fireplace features: Glass Doors, Screen, Wood Burning, Brick, Stone
Interior area
- Total structure area: 1,294
- Total interior livable area: 1,294 sqft
- Finished area above ground: 1,294
Property
Parking
- Parking features: Assigned, General Common Elements, Parking Space Conveys, Paved, Other
- Details: Assigned Parking, Assigned Space #: 123
Accessibility
- Accessibility features: None
Features
- Levels: One
- Stories: 1
- Patio & porch: Deck
- Exterior features: Balcony
- Pool features: Community
- Has view: Yes
- View description: Trees/Woods
Lot
- Features: Cul-De-Sac, Landscaped, No Thru Street, Suburban
Details
- Additional structures: Above Grade
- Parcel number: 0494 09 7690
- Zoning: 402
- Zoning description: Planned Residential Condominium
- Special conditions: Standard
Construction
Type & style
- Home type: Condo
- Architectural style: Contemporary
- Property subtype: Condominium
- Attached to another structure: Yes
Materials
- Other
- Roof: Shingle,Asphalt
Condition
- Excellent
- New construction: No
- Year built: 1984
Details
- Builder model: CLARIDGE W/SUNROOM
Utilities & green energy
- Electric: Underground
- Sewer: Public Sewer
- Water: Public
- Utilities for property: Electricity Available, Cable Available, Water Available, Sewer Available, Natural Gas Available, Phone Available, Cable, Broadband, Fiber Optic
Green energy
- Construction elements: Onsite Recycling Center
Community & HOA
Community
- Features: Pool
- Security: Smoke Detector(s)
- Condo and coop fee: $489 monthly
- Subdivision: Willow Point
HOA
- Has HOA: No
- Amenities included: Common Grounds, Pool
- Services included: Maintenance Structure, Maintenance Grounds, Management, Insurance, Pool(s), Reserve Funds, Road Maintenance, Sewer, Snow Removal, Trash, Water
- HOA name: Willow Point
Location
- Region: Falls Church
Financial & listing details
- Price per square foot: $348/sqft
- Tax assessed value: $383,780
- Annual tax amount: $4,446
- Date on market: 10/17/2024
- Listing agreement: Exclusive Right To Sell
- Ownership: Condominium
Price history
| Date | Event | Price |
|---|---|---|
| 11/15/2024 | Sold | $450,000+0.3%$348/sqft |
Source:  Bright MLS #VAFX2206380 Report a problem Bright MLS #VAFX2206380 Report a problem | ||
| 10/24/2024 | Contingent | $448,500$347/sqft |
Source: Bright MLS #VAFX2206380 Report a problem | ||
| 10/17/2024 | Listed for sale | $448,500$347/sqft |
Source: Bright MLS #VAFX2206380 Report a problem | ||
Public tax history
Tax history is unavailable.
Neighborhood: 22042
Nearby homes
- $398,1002 bd1 ba1.1k sqft7682 Willow Point Dr #7682, Falls Church, VA 22042Off Market
- $389,5002 bd1 ba1k sqft7684 Willow Point Dr #7684, Falls Church, VA 22042Off Market
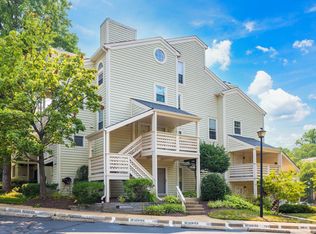
- $503,6003 bd2 ba1.4k sqft7686 Willow Point Dr, Falls Church, VA 22042Off Market
- $466,8002 bd2 ba1.3k sqft7688 Willow Point Dr #7688, Falls Church, VA 22042Off Market
- $450,0002 bd2 ba1.2k sqft7690 Willow Point Dr #7690, Falls Church, VA 22042Sold
- $477,9002 bd2 ba1.3k sqft7692 Willow Point Dr #7692, Falls Church, VA 22042Off Market
- $336,6001 bd1 ba818 sqft7694 Willow Point Dr #7694, Falls Church, VA 22042Off Market
- $405,9001 bd2 ba1.1k sqft7696 Willow Point Dr #7696, Falls Church, VA 22042Off Market
Nearby schools
GreatSchools rating
- 3/10Westlawn Elementary SchoolGrades: PK-6Distance: 1.4 mi
- 4/10Jackson Middle SchoolGrades: 7-8Distance: 1.1 mi
- 4/10Falls Church High SchoolGrades: 9-12Distance: 0.2 mi
Schools provided by the listing agent
- Elementary: Westlawn
- Middle: Jackson
- High: Falls Church
- District: Fairfax County Public Schools
Source: Bright MLS. This data may not be complete. We recommend contacting the local school district to confirm school assignments for this home.
Get a cash offer in 3 minutes
Find out how much your home could sell for in as little as 3 minutes with a no-obligation cash offer.
Estimated market value
$465,000
Get a cash offer in 3 minutes
Find out how much your home could sell for in as little as 3 minutes with a no-obligation cash offer.
Estimated market value
$465,000
- Virginia
- Fairfax County
- Falls Church
- 22042
- 7690 Willow Point Dr
Nearby cities
Nearby neighborhoods
Nearby zip codes
Other Falls Church Topics
