Skip main navigation
For sale
  • Listed by: CENTURY 21 EXPERIENCE • MONICA LOPEZ • Contact: 951-903-5380
    $584,999

    7691 Mission Blvd, Riverside, CA 92509

    3beds
    1,491sqft
    : 
    $3,888/mo
    Get pre-qualified
    Single Family Residence
    Built in 1952
    0.29 Acres Lot
    $580,100 Zestimate®
    $392/sqft
    $-- HOA

    What's special

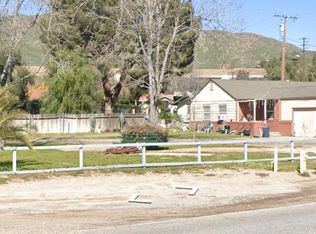
    Endless Potential in the Heart of Jurupa Valley! Discover the opportunity to make this charming 3-bedroom, 1-bath ranch-style home your own! Situated on a large, flat corner lot, this property offers incredible possibilities for expansion, making it an excellent option for buyers looking to create their dream home or add an ADU (Accessory Dwelling Unit) for multigenerational living or rental income (buyer to verify). The spacious lot features RV parking with gated side access, providing plenty of room for recreational vehicles, trailers, boats, or additional parking. A large workshop/shed adds even more versatility, perfect for hobbies, storage, or a home business. Conveniently located just minutes from the 60 Freeway, commuting is a breeze. Enjoy being close to local schools, including the nearby high school, family fun at The Cove Waterpark, and one of Jurupa Valley's newest shopping centers, offering an exciting mix of retail stores, restaurants, coffee shops, grocery options, and a gas station—all just moments away. Whether you're a first-time buyer, investor, or someone looking for a property with room to grow, this home is packed with potential and ready for its next chapter.
    1 day
    |
    435
    |
    35
    |

    Likely to sell faster than

    Zillow last checked:

    Listing updated:

    Listed by:

    MONICA LOPEZ DRE #01979307 951-903-5380,

    CENTURY 21 EXPERIENCE

    Source: CRMLS,MLS#: IV26170874MLS LogoOriginating MLS: California Regional MLS

      Facts & features

      Interior

      Bedrooms & bathrooms
      • Bedrooms: 3
      • Bathrooms: 1
      • Full bathrooms: 1
      • Main level bathrooms: 1
      • Main level bedrooms: 3
      Rooms
      • Room types: Bedroom
      Bedroom
      • Features: All Bedrooms Down
      Bathroom
      • Features: Remodeled, Separate Shower
      Heating
      • Wall Furnace
      Cooling
      • None
      Appliances
      • Included: Disposal, Gas Oven, Water Heater
      • Laundry: Inside, Laundry Room
      Features
      • See Remarks, All Bedrooms Down
      • Flooring: Vinyl, Wood
      • Windows: Blinds
      • Basement: Unfinished
      • Has fireplace: Yes
      • Fireplace features: Family Room, Wood Burning
      • Common walls with other units/homes: No Common Walls
      Interior area
      • Total interior livable area: 1,491 sqft

      Property

      Parking
      • Total spaces: 2
      • Parking features: Carport, RV Potential
      • Carport spaces: 2
      Accessibility
      • Accessibility features: Accessible Approach with Ramp
      Features
      • Levels: One
      • Stories: 1
      • Entry location: front
      • Pool features: None
      • Spa features: None
      • Fencing: Chain Link,Wood
      • Has view: Yes
      • View description: Mountain(s)
      Lot
      • Size: 0.29 Acres
      • Features: Corner Lot
      Details
      • Additional structures: Shed(s)
      • Parcel number: 174170029
      • Special conditions: Standard

      Construction

      Type & style
      • Home type: SingleFamily
      • Property subtype: Single Family Residence
      Materials
      • Foundation: See Remarks
      • Roof: Shingle
      Condition
      • Repairs Cosmetic
      • New construction: No
      • Year built: 1952

      Utilities & green energy

      • Electric: Standard
      • Sewer: Public Sewer
      • Water: Public
      • Utilities for property: See Remarks

      Community & HOA

      Community
      • Features: Street Lights
      Location
      • Region: Riverside

      Financial & listing details

      • Price per square foot: $392/sqft
      • Tax assessed value: $40,282
      • Annual tax amount: $401
      • Date on market: 8/7/2026
      • Cumulative days on market: 1 day
      • Listing terms: Cash,Cash to New Loan,Conventional
      • Road surface type: Unimproved

        Estimated market value

        $580,100

        $551,000 - $609,000

        $2,603/mo

        Price history

        DateEventPrice
        8/7/2026Listed for sale$584,999$392/sqft
        Source: CRMLS #IV26170874 Report a problem

        Public tax history

        YearProperty taxesTax assessment
        2025$401 +5.3%$40,282 +2%
        2024$381 +0.8%$39,493 +2%
        2023$378 +1.8%$38,720 +2%
        2022$371 +1.4%$37,962 +2%
        2021$366 +1.1%$37,218 +1%
        2020$362 +2.3%$36,838 +2%
        2019$354 +3.5%$36,117 +2%
        2018$342 +1.4%$35,409 +2%
        2017$337 $34,716 +2%
        2016$337 +3.4%$34,037 +1.5%
        2015$326 +7.3%$33,528 +2%
        2014$304 $32,873 +0.4%
        2013-- $32,727 +2%
        2012-- $32,086 +2%
        2011-- $31,458 +0.7%
        2010-- $31,225 -0.2%
        2009-- $31,301 +2%
        2008-- $30,689 +2%
        2007-- $30,088 +2%
        2006-- $29,499 +2%
        2005-- $28,921 +3.9%
        2003-- $27,838 +2%
        2002-- $27,293 +2%
        2001$229 +2.3%$26,759 +2%
        2000$224 $26,235
        Find assessor info on the county website

        Monthly payment

        Est. payment

        Payment breakdown

        Explore the cost of this home by adjusting the details. Changes won't be saved.
        All calculations are estimates and provided by Zillow, Inc. for informational purposes only. Actual amounts may vary.
        HOA fees may include property taxes on listings classified as Co-Ops. Contact the listing agent and/or owner for fee details.
        Mortgage interest rates are dependent on a number of factors, including credit score, down payment, and repayment length. Interest rate data provided by Zillow Group Marketplace, Inc. as of 1/1/1970 from various mortgage lenders with which we have lead or other similar arrangements; the Estimated Payment is an average of those rates.
        See how much you could borrow to make a competitive offer.

        Climate risks

        Neighborhood: 92509

        Getting around

        34 / 100
        Car-Dependent
        21 / 100
        Minimal Transit
        16 / 100
        Somewhat Bikeable

        Nearby schools

        GreatSchools rating
        Schools provided by the listing agent
        • Elementary: Camino Real
        • Middle: Jurupa
        • High: Patriot

        Source: CRMLS. This data may not be complete. We recommend contacting the local school district to confirm school assignments for this home.

        A local agent can set up tours, give advice and negotiate with sellers.

        Browse local experts

        Similar homes

            • Local buyer's agents are ready to help