Extraordinary mid-century modern rancher offering seamless indoor-outdoor living on a private 1/2 acre lot. This 4 bed, 3 bath home blends function and luxury, with a European designer kitchen featuring quartz countertops and cork flooring, plus a spa-like main bath with soaker tub and walk-in closet. Step outside to a sprawling deck overlooking the hot tub and 36x18 heated saltwater pool — an entertainer's dream. A double semi-detached garage with breezeway opens to a park-like yard. Aluminum shingle roof, AC, hidden gutters, and extensive concrete work complete this exceptional 20,868 sf property. A rare, serene escape close to everything.
For sale
C$1,799,000
7691 Peterson St, Mission, BC V2V 3L5
4beds
2,926sqft
Single Family Residence
Built in 1976
0.48 Acres Lot
$-- Zestimate®
C$615/sqft
C$-- HOA
What's special
Mid-century modern rancherEuropean designer kitchenQuartz countertopsCork flooringSpa-like main bathSoaker tubWalk-in closet
- 65 days
- 13
- 0
Zillow last checked:
Listing updated:
Listed by:
Paula Blamey,
Royal LePage Little Oak Realty Brokerage,
Michelle Brown,
Royal LePage Little Oak Realty
Source: Greater Vancouver REALTORS®,MLS®#: R3149978 Originating MLS®#: Fraser Valley
Originating MLS®#: Fraser ValleyFacts & features
Interior
Bedrooms & bathrooms
- Bedrooms: 4
- Bathrooms: 3
- Full bathrooms: 2
- 1/2 bathrooms: 1
Heating
- Forced Air, Natural Gas, Wood
Cooling
- Central Air
Appliances
- Laundry: In Unit
Features
- Basement: Finished
- Number of fireplaces: 1
- Fireplace features: Wood Burning
Interior area
- Total structure area: 2,926
- Total interior livable area: 2,926 sqft
Property
Parking
- Total spaces: 7
- Parking features: Garage, Open, Front Access, Concrete
- Garage spaces: 2
- Has uncovered spaces: Yes
Features
- Stories: 2
- Exterior features: Garden, Balcony, Private Yard
- Pool features: Outdoor Pool
- Spa features: Swirlpool/Hot Tub
- Frontage length: 94
Lot
- Size: 0.48 Acres
- Dimensions: 94 x 222
- Features: Central Location, Private, Recreation Nearby
Construction
Type & style
- Home type: SingleFamily
- Architectural style: Rancher/Bungalow w/Bsmt.
- Property subtype: Single Family Residence
Condition
- Year built: 1976
Community & HOA
Community
- Features: Near Shopping
HOA
- Has HOA: No
Location
- Region: Mission
Financial & listing details
- Price per square foot: C$615/sqft
- Annual tax amount: C$5,000
- Date on market: 7/28/2026
- Ownership: Freehold NonStrata
Price history
Price history is unavailable.
Public tax history
Tax history is unavailable.
Climate risks
Neighborhood: V2V


Similar homes
- C$1,999,0004 bd3 ba2.6k sqft33172 Hill Ave, Mission, BC V2V 2R6For Sale
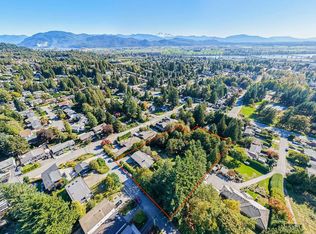 MLS ID #R3148090, Taylor McPherson, Top Producers Realty Ltd. Brokerage. Greater Vancouver REALTORS®
 - C$1,998,0004 bd4 ba3.6k sqft32685 Judd Ter, Mission, BC V4S 1A6For Sale
 MLS ID #R3152611, Jim Verwoerd, Homelife Advantage Realty Ltd. Brokerage. Greater Vancouver REALTORS®
 - C$1,999,9004 bd3 ba3.4k sqft30199 Silverdale Ave, Mission, BC V4S 1H2For Sale
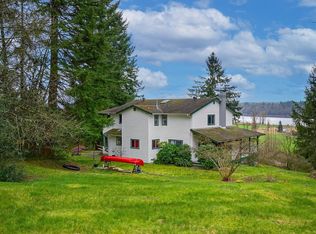 MLS ID #R3105769, Paula Blamey, Royal LePage Little Oak Realty Brokerage. Greater Vancouver REALTORS®
 - C$1,450,0003 bd2 ba2.2k sqft30178 Malquist Ave, Mission, BC V4S 1G6For Sale
 MLS ID #R3167733, Jenn Morgan, Royal LePage Elite West Brokerage. Greater Vancouver REALTORS®
