Welcome to your serene retreat in the heart of the highly sought-after 55 and older community. Nestled within this tranquil neighborhood, this meticulously maintained ranch-style manufactured home offers the ideal blend of comfort, convenience, and community. Key Features: Spacious Living: Step into a light-filled living space that beckons you to relax and unwind. The open floor plan seamlessly connects the living, dining, and kitchen areas, creating a warm and inviting atmosphere. Master Suite: The generously sized master suite provides a peaceful oasis. It boasts a walk-in closet and an ensuite bathroom, ensuring your comfort and privacy. Guest Bedroom: A second bedroom is perfect for guests or can double as a home office or hobby room, offering versatility to suit your lifestyle. Community Amenities: Living in this 55+ community means access to an array of amenities, including a clubhouse, and planned social activities. Stay as active or relaxed as you desire. Friendly Neighborhood: Join a community of like-minded individuals who value peace, tranquility, and the joys of retirement living. Don't miss your chance to make this ranch-style manufactured home in a premier 55+ community your own.
Sold for $110,500
$110,500
7691 Pinecrest Ln, Saint Louis, MI 48880
3beds
1,430sqft
Single Family Residence, Manufactured Home
Built in 2005
-- sqft lot
$121,100 Zestimate®
$77/sqft
$1,047 Estimated rent
Home value
$121,100
$97,000 - $148,000
$1,047/mo
Zestimate® history
Owner options
List your home for rent
$1,047/mo
Rent Zestimate®
Find your next renter with Zillow Rental Manager. Plus, with online applications, you can quickly screen prospective tenants – for free.
$1,047/mo
Rent Zestimate®
Refinance and save
$584/mo
Est. payment
Refinancing to a lower rate could help reduce your monthly payments and save thousands over the life of the loan.
$584/mo
Est. payment
Explore your selling options
Work with a Zillow partner agent
Leverage their expertise and Zillow's premium Showcase listings to get your home seen by more buyers.
Get startedList with your own agent
Get your home in front of millions of buyers by listing it on Zillow.
Learn how to do itSell it yourself
Take full control of how buyers see your home on Zillow by listing For Sale by Owner (FSBO).
List your homeWhat's special
Zillow last checked:
Listing updated:
Listed by:
Bob Fall 989-737-3927,
CENTURY 21 LEE-MAC REALTY 989-463-6085
Bought with:
Bob Fall, 6501436188
CENTURY 21 LEE-MAC REALTY
Source: NGLRMLS,MLS#: 1914918
Facts & features
Interior
Bedrooms & bathrooms
- Bedrooms: 3
- Bathrooms: 2
- Full bathrooms: 2
- Main level bathrooms: 2
- Main level bedrooms: 2
Primary bedroom
- Level: Main
- Area: 168
- Dimensions: 14 x 12
Bedroom 2
- Area: 120
- Dimensions: 12 x 10
Bedroom 3
- Level: Main
- Area: 120
- Dimensions: 10 x 12
Primary bathroom
- Features: None
Dining room
- Area: 120
- Dimensions: 12 x 10
Kitchen
- Level: Main
- Area: 80
- Dimensions: 10 x 8
Living room
- Level: Main
- Area: 210
- Dimensions: 21 x 10
Heating
- Forced Air, Natural Gas
Appliances
- Included: Refrigerator, Oven/Range, Dishwasher, Microwave, Washer, Dryer
- Laundry: Main Level
Features
- None, DSL
- Flooring: Carpet, Vinyl
- Has fireplace: No
- Fireplace features: None
Interior area
- Total structure area: 1,430
- Total interior livable area: 1,430 sqft
- Finished area above ground: 1,430
- Finished area below ground: 0
Property
Parking
- Total spaces: 2
- Parking features: Attached, Asphalt
- Attached garage spaces: 2
Accessibility
- Accessibility features: None
Features
- Levels: One
- Stories: 1
- Exterior features: None
- Waterfront features: None
Lot
- Features: Cleared, Level
Details
- Additional structures: None
- Parcel number: 1202595000
- Zoning description: Residential
Construction
Type & style
- Home type: MobileManufactured
- Property subtype: Single Family Residence, Manufactured Home
Materials
- Vinyl Siding
- Foundation: Pillar/Post/Pier
- Roof: Asphalt
Condition
- New construction: No
- Year built: 2005
Utilities & green energy
- Sewer: Private Sewer
- Water: Shared Well
Community & HOA
Community
- Features: Clubhouse
- Subdivision: Nesens Countryside
HOA
- Services included: None
Location
- Region: Saint Louis
Financial & listing details
- Price per square foot: $77/sqft
- Tax assessed value: $16,400
- Annual tax amount: $249
- Price range: $110.5K - $110.5K
- Date on market: 8/24/2023
- Cumulative days on market: 22 days
- Listing agreement: Exclusive Right Sell
- Listing terms: Conventional,Cash
- Ownership type: Private Owner
- Road surface type: Asphalt
Price history
| Date | Event | Price |
|---|---|---|
| 9/15/2023 | Sold | $110,500$77/sqft |
Source:  NGLRMLS #1914918 Report a problem NGLRMLS #1914918 Report a problem | ||
| 8/24/2023 | Listed for sale | $110,500+100.9%$77/sqft |
Source: NGLRMLS #1914918 Report a problem | ||
| 11/30/2011 | Sold | $55,000$38/sqft |
Source: NGLRMLS #1768774 Report a problem | ||
Public tax history
| Year | Property taxes | Tax assessment |
|---|---|---|
| 2025 | $249 +40.2% | $8,200 -2.4% |
| 2024 | $178 | $8,400 +6.3% |
| 2023 | -- | $7,900 +12.9% |
| 2022 | -- | $7,000 +6.1% |
| 2021 | -- | $6,600 |
| 2020 | -- | $6,600 |
| 2019 | -- | $6,600 +6.5% |
| 2018 | -- | $6,200 +6.9% |
| 2017 | -- | $5,800 |
| 2016 | -- | $5,800 |
| 2015 | -- | $5,800 +13.7% |
| 2014 | -- | $5,100 +4.1% |
| 2013 | -- | $4,900 -24.6% |
| 2012 | -- | $6,500 -3% |
| 2011 | -- | $6,700 |
Find assessor info on the county website
Neighborhood: 48880
Nearby homes
- $14,800-- bd-- ba-- sqft7574 Pinecrest Ln, Saint Louis, MI 48880Off Market
- $114,100-- bd-- ba-- sqft7590 Pinecrest Ln, Saint Louis, MI 48880Off Market
- $149,100-- bd-- ba-- sqft7608 Pinecrest Ln, Saint Louis, MI 48880Off Market
- $178,0003 bd2 ba2k sqft7624 Pinecrest Ln, Saint Louis, MI 48880Off Market
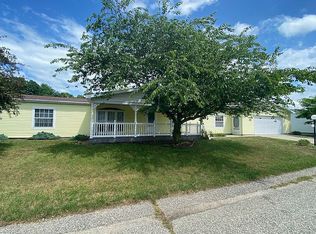
- $17,800-- bd-- ba-- sqft7642 Pinecrest Ln, Saint Louis, MI 48880Off Market
- $132,400-- bd-- ba-- sqft7658 Pinecrest Ln, Saint Louis, MI 48880Off Market
- $23,000-- bd-- ba-- sqft7678 Pinecrest Ln, Saint Louis, MI 48880Off Market
- $27,400-- bd-- ba-- sqft7692 Pinecrest Ln, Saint Louis, MI 48880Off Market
Nearby schools
GreatSchools rating
- 2/10Eugene M. Nikkari ElementaryGrades: 3-5Distance: 0.5 mi
- 6/10T.S. Nurnberger Middle SchoolGrades: 6-8Distance: 1 mi
- 7/10St. Louis High SchoolGrades: 9-12Distance: 0.8 mi
Schools provided by the listing agent
- District: St. Louis Public Schools
Source: NGLRMLS. This data may not be complete. We recommend contacting the local school district to confirm school assignments for this home.
- Michigan
- Gratiot County
- Saint Louis
- 48880
- 7691 Pinecrest Ln
Nearby cities
Nearby zip codes
Other Saint Louis Topics
