Skip main navigation
Closed
  • $425,000

    76912 Gauley Dr, Lancaster, SC 29720

    3beds
    2,041sqft
    Single Family Residence
    Built in 2013
    0.19 Acres Lot
    $432,900 Zestimate®
    $208/sqft
    $2,354 Estimated rent

    Home value

    $432,900

    $411,000 - $455,000

    $2,354/mo

    Zestimate® history
    Loading
    Loading...

    Owner options

    List your home for rent

    $2,354/mo

    Rent Zestimate®

    Find your next renter with Zillow Rental Manager. Plus, with online applications, you can quickly screen prospective tenants – for free.

    Learn more

    $2,354/mo

    Rent Zestimate®

    Refinance and save

    $2,839/mo

    Est. payment

    Refinancing to a lower rate could help reduce your monthly payments and save thousands over the life of the loan.

    See today's rates

    $2,839/mo

    Est. payment

    Explore your selling options

    Work with a Zillow partner agent

    Leverage their expertise and Zillow's premium Showcase listings to get your home seen by more buyers.

    Get started

    List with your own agent

    Get your home in front of millions of buyers by listing it on Zillow.

    Learn how to do it

    Sell it yourself

    Take full control of how buyers see your home on Zillow by listing For Sale by Owner (FSBO).

    List your home

    What's special

    Walk-in closetPaver patioRetractable sun awningFreshly cleaned carpetHuge center kitchen islandPrivate fenced backyardWash sink
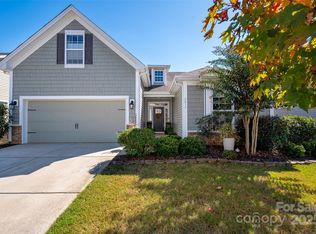
    Immaculate and well-maintained 3 bed/2 bath ranch home in Indian Land/Lancaster neighborhood of Walnut Creek. This home has been gently used as a corporate rental for the last 5 years, and can be sold with present furnishings with an acceptable offer. Bright open floor plan with bamboo flooring and freshly cleaned carpet. 10 ft ceilings with crown moldings throughout. Huge center kitchen island overlooks Great room, dining area, and flex space. Large secondary bedrooms and updated full baths. Primary suite features coffered ceiling, step-in updated frameless shower, soaking tub and walk-in closet. Laundry room adjacent to garage area has drop zone, closet, wash sink and storage cabinets. Private fenced backyard with landscaping, paver patio, in-ground gas grill, and retractable sun awning. Walk to neighborhood amenities, adjacent to local pocket park. Maintenance plans in place for HVAC, pest, & cleaning. 2 car side load garage with work area and storage cupboards.

    Zillow last checked:

    Listing updated:

    Listing Provided by:

    Mary Webster webster.mary59@gmail.com,

    Keller Williams Ballantyne Area

    Bought with:

    Stefanie Janky

    Howard Hanna Allen Tate Fort Mill

    Source: Canopy MLS as distributed by MLS GRID,MLS#: 4101416MLS Logo

    Facts & features

    Interior

    Bedrooms & bathrooms
    • Bedrooms: 3
    • Bathrooms: 2
    • Full bathrooms: 2
    • Main level bedrooms: 3
    Primary bedroom
    • Features: Tray Ceiling(s), Walk-In Closet(s)
    • Level: Main
    Primary bedroom
    • Level: Main
    Bedroom s
    • Features: Ceiling Fan(s)
    • Level: Main
    Bedroom s
    • Features: Ceiling Fan(s)
    • Level: Main
    Bedroom s
    • Level: Main
    Bedroom s
    • Level: Main
    Bathroom full
    • Level: Main
    Bathroom full
    • Features: Garden Tub, Walk-In Closet(s)
    • Level: Main
    Bathroom full
    • Level: Main
    Bathroom full
    • Level: Main
    Dining room
    • Level: Main
    Dining room
    • Level: Main
    Great room
    • Level: Main
    Great room
    • Level: Main
    Kitchen
    • Features: Breakfast Bar, Kitchen Island, Open Floorplan
    • Level: Main
    Kitchen
    • Level: Main
    Laundry
    • Features: Built-in Features, Drop Zone
    • Level: Main
    Laundry
    • Level: Main
    Heating
    • Forced Air, Heat Pump
    Cooling
    • Central Air, Heat Pump
    Appliances
    • Included: Dishwasher, Disposal, Double Oven, Electric Cooktop, Electric Oven, Exhaust Fan, Gas Water Heater, Microwave, Plumbed For Ice Maker
    • Laundry: Mud Room
    Features
    • Breakfast Bar, Drop Zone, Soaking Tub, Kitchen Island, Open Floorplan, Pantry, Walk-In Closet(s)
    • Flooring: Carpet, Laminate, Tile
    • Doors: Sliding Doors
    • Windows: Insulated Windows
    • Has basement: No
    • Fireplace features: Gas Log
    Interior area
    • Total structure area: 2,041
    • Total interior livable area: 2,041 sqft
    • Finished area above ground: 2,041
    • Finished area below ground: 0

    Property

    Parking
    • Total spaces: 2
    • Parking features: Attached Garage, Garage on Main Level
    • Attached garage spaces: 2
    Features
    • Levels: One
    • Stories: 1
    • Patio & porch: Awning(s), Patio
    • Exterior features: Gas Grill, In-Ground Irrigation
    • Pool features: Community
    • Fencing: Back Yard
    Lot
    • Size: 0.19 Acres
    • Features: Corner Lot
    Details
    • Parcel number: 0015C0C024.00
    • Zoning: PDD
    • Special conditions: Standard

    Construction

    Type & style
    • Home type: SingleFamily
    • Architectural style: Cape Cod
    • Property subtype: Single Family Residence
    Materials
    • Brick Partial, Vinyl
    • Foundation: Slab
    • Roof: Shingle
    Condition
    • New construction: No
    • Year built: 2013
    Details
    • Builder model: Sage/D
    • Builder name: DR Horton

    Utilities & green energy

    • Sewer: Public Sewer
    • Water: City
    • Utilities for property: Cable Available, Electricity Connected

    Community & neighborhood

    Security
    • Security features: Security System
    Community
    • Community features: Clubhouse, Fitness Center, Playground, Recreation Area, Sidewalks, Tennis Court(s), Walking Trails
    Location
    • Region: Lancaster
    • Subdivision: Walnut Creek

    HOA & financial

    HOA
    • Has HOA: Yes
    • HOA fee: $362 semi-annually
    • Association name: Hawthorne
    • Association phone: 704-377-0144

    Other

    Other facts
    • Listing terms: Cash,Conventional,FHA,VA Loan
    • Road surface type: Concrete, Paved

    Price history

    DateEventPrice
    3/5/2024Sold$425,000$208/sqft
    Source: Canopy MLS as distributed by MLS GRID #4101416 Report a problem
    2/17/2024Pending sale$425,000$208/sqft
    Source: Canopy MLS as distributed by MLS GRID #4101416 Report a problem
    1/25/2024Listed for sale$425,000+84%$208/sqft
    Source: Canopy MLS as distributed by MLS GRID #4101416 Report a problem
    9/12/2018Sold$231,000+3.1%$113/sqft
    Source: Public Record Report a problem
    12/2/2013Sold$224,000-8.6%$110/sqft
    Source: Public Record Report a problem
    8/30/2013Listed for sale$245,000$120/sqft
    Source: D R Horton, Inc #2176800 Report a problem

    Public tax history

    YearProperty taxesTax assessment
    2025$3,561 +2.1%$17,020 +68.6%
    2024$3,487 -33.3%$10,092 -33.3%
    2023$5,231 +2.1%$15,138
    2022$5,124 $15,138
    2021$5,124 +8.1%$15,138 +8.1%
    2020$4,738 +0.1%$13,998
    2019$4,733 +137.2%$13,998 +56.9%
    2018$1,996 +94.8%$8,924
    2017$1,024 --
    2016$1,024 --
    2015$1,024 --
    2014-- --
    2011-- $40,000

    Find assessor info on the county website

    Neighborhood: 29720

    Nearby schools

    GreatSchools rating
    Schools provided by the listing agent
    • Elementary: Van Wyck
    • Middle: Indian Land
    • High: Indian Land

    Source: Canopy MLS as distributed by MLS GRID. This data may not be complete. We recommend contacting the local school district to confirm school assignments for this home.

    Get a cash offer in 3 minutes
    Find out how much your home could sell for in as little as 3 minutes with a no-obligation cash offer.
    Estimated market value
    $432,900
    Get a cash offer in 3 minutes
    Find out how much your home could sell for in as little as 3 minutes with a no-obligation cash offer.
    Estimated market value
    $432,900