Skip main navigation
Sold
  • $349,900

    7692 Amber Turn, Plainfield, IN 46168

    3beds
    1,881sqft
    Residential, Single Family Residence
    Built in 1988
    0.34 Acres Lot
    $353,100 Zestimate®
    $186/sqft
    $2,063 Estimated rent

    Home value

    $353,100

    $325,000 - $385,000

    $2,063/mo

    Zestimate® history
    Loading
    Loading...

    Owner options

    List your home for rent

    $2,063/mo

    Rent Zestimate®

    Find your next renter with Zillow Rental Manager. Plus, with online applications, you can quickly screen prospective tenants – for free.

    Learn more

    $2,063/mo

    Rent Zestimate®

    Refinance and save

    $2,235/mo

    Est. payment

    Refinancing to a lower rate could help reduce your monthly payments and save thousands over the life of the loan.

    See today's rates

    $2,235/mo

    Est. payment

    Explore your selling options

    Work with a Zillow partner agent

    Leverage their expertise and Zillow's premium Showcase listings to get your home seen by more buyers.

    Get started

    List with your own agent

    Get your home in front of millions of buyers by listing it on Zillow.

    Learn how to do it

    Sell it yourself

    Take full control of how buyers see your home on Zillow by listing For Sale by Owner (FSBO).

    List your home

    What's special

    Peaceful cul-de-sacExterior recently paintedFormal dining roomBreakfast nookLarge eat-in kitchen
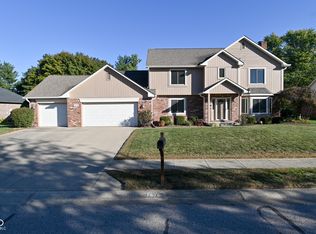
    Discover the perfect blend of solid construction and untapped potential in this charming 3bedroom & 2 full bathroom brick ranch. Tucked away on a peaceful cul-de-sac w/ a generous .32-acre lot, this custom-built home offers the structural integrity you crave w/ the opportunity to add your own modern touch. The moment you step inside, you're greeted by the great room, featuring soaring cathedral ceilings that create an expansive feel. The focal point of the room is a fireplace, perfect for cozying up on chilly evenings. This home combines spacious living with 3 oversized bedrooms, offering plenty of room for king-sized furniture or a dedicated home office. This home is loaded w/ storage. The large eat-in kitchen offering ample space for a breakfast nook where you can enjoy your morning tea. It flows seamlessly into the formal dining room, creating a space that is perfect for hosting holiday dinners or Sunday brunches. Best of all, both spaces are framed by large windows that offer serene, unobstructed views of the yard. Whether you're prepping a meal or sitting down to eat, relaxing on the 11x11 screened porch you'll always feel connected to the beauty of the outdoors. Major updates are already checked off the list, including newer windows installed in 2017, ensuring energy efficiency for years to come. Irrigation both front & back yard. Property extends 10' behind the fence in back. Exterior recently painted. This home has been meticulously maintained & is a blank canvas in a prime location. This is a "true" custom home-built with quality materials and craftsmanship that stands the test of time. Brick ranches on cul-de-sacs are highly sought after for their privacy and enduring value. Don't miss the chance to build instant equity!

    Zillow last checked:

    Listing updated:

    Listing Provided by:

    Melissa Sheets 317-417-9042,

    F.C. Tucker Company,

    Jill Martin 317-414-4668,

    F.C. Tucker Company

    Bought with:

    Melissa Reynolds

    BluPrint Real Estate Group

    Source: MIBOR as distributed by MLS GRID,MLS#: 22082834MLS Logo

    Facts & features

    Interior

    Bedrooms & bathrooms
    • Bedrooms: 3
    • Bathrooms: 2
    • Full bathrooms: 2
    • Main level bathrooms: 2
    • Main level bedrooms: 3
    Primary bedroom
    • Level: Main
    • Area: 255 Square Feet
    • Dimensions: 17x15
    Bedroom 2
    • Level: Main
    • Area: 210 Square Feet
    • Dimensions: 15x14
    Bedroom 3
    • Level: Main
    • Area: 169 Square Feet
    • Dimensions: 13x13
    Dining room
    • Level: Main
    • Area: 143 Square Feet
    • Dimensions: 13x11
    Great room
    • Level: Main
    • Area: 320 Square Feet
    • Dimensions: 20x16
    Kitchen
    • Features: Parquet
    • Level: Main
    • Area: 216 Square Feet
    • Dimensions: 18x12
    Heating
    • Forced Air, Natural Gas
    Cooling
    • Central Air
    Appliances
    • Included: Dishwasher, Disposal, Gas Water Heater, Microwave, Electric Oven, Range Hood, Refrigerator, Water Heater
    Features
    • Attic Pull Down Stairs, Cathedral Ceiling(s), High Speed Internet, Eat-in Kitchen, Pantry, Walk-In Closet(s)
    • Has basement: No
    • Attic: Pull Down Stairs
    • Number of fireplaces: 1
    • Fireplace features: Wood Burning, Living Room
    Interior area
    • Total structure area: 1,881
    • Total interior livable area: 1,881 sqft

    Property

    Parking
    • Total spaces: 2
    • Parking features: Attached, Concrete, Garage Door Opener, Storage
    • Attached garage spaces: 2
    • Details: Garage Parking Other(Finished Garage, Garage Door Opener, Keyless Entry, Service Door)
    Features
    • Levels: One
    • Stories: 1
    • Patio & porch: Covered, Patio, Screened
    • Exterior features: Sprinkler System
    • Fencing: Fenced,Full
    Lot
    • Size: 0.34 Acres
    • Features: Cul-De-Sac, Sidewalks, Street Lights
    Details
    • Parcel number: 321511255011000012
    • Horse amenities: None

    Construction

    Type & style
    • Home type: SingleFamily
    • Architectural style: Ranch
    • Property subtype: Residential, Single Family Residence
    Materials
    • Brick, Wood Siding
    • Foundation: Crawl Space
    Condition
    • Updated/Remodeled
    • New construction: No
    • Year built: 1988

    Utilities & green energy

    • Electric: 200+ Amp Service
    • Water: Public

    Community & neighborhood

    Security
    • Security features: Smoke Detector(s)
    Location
    • Region: Plainfield
    • Subdivision: Hawthorne Ridge

    HOA & financial

    HOA
    • Has HOA: Yes
    • HOA fee: $100 annually
    • Amenities included: Park, Playground
    • Services included: Nature Area, ParkPlayground

    Price history

    DateEventPrice
    3/18/2026Sold$349,900$186/sqft
    Source: MIBOR as distributed by MLS GRID #22082834 Report a problem
    2/19/2026Pending sale$349,900$186/sqft
    Source: MIBOR as distributed by MLS GRID #22082834 Report a problem
    2/7/2026Listed for sale$349,900$186/sqft
    Source: MIBOR as distributed by MLS GRID #22082834 Report a problem

    Public tax history

    YearProperty taxesTax assessment
    2025$2,576 +7.8%$300,400 +8.9%
    2024$2,389 +1.2%$275,900 +5%
    2023$2,362 +14.3%$262,700 +8.8%
    2022$2,067 +8%$241,500 +13%
    2021$1,914 -3%$213,800 +6.2%
    2020$1,973 -3.1%$201,300 -3.2%
    2019$2,037 +19.7%$208,000 -0.2%
    2018$1,702 +4.9%$208,400 +6.7%
    2017$1,623 +25.2%$195,400 +2.9%
    2016$1,297 -6.1%$189,900 +12.5%
    2014$1,382 +0.6%$168,800 +3.5%
    2013$1,373 -14.6%$163,100 -2.2%
    2011$1,607 +18.8%$166,800
    2010$1,353 -14%$166,800
    2009$1,572 +18.2%$166,800 +4.4%
    2007$1,330 -24.7%$159,700 +9.5%
    2006$1,767 $145,900
    2005-- $145,900

    Find assessor info on the county website

    Neighborhood: 46168

    Nearby schools

    GreatSchools rating
    Get a cash offer in 3 minutes
    Find out how much your home could sell for in as little as 3 minutes with a no-obligation cash offer.
    Estimated market value
    $353,100
    Get a cash offer in 3 minutes
    Find out how much your home could sell for in as little as 3 minutes with a no-obligation cash offer.
    Estimated market value
    $353,100