Skip main navigation
For sale
  • Listed by: Nexthome Pacific Estates • Ron Arnold • Contact: 714-457-4009
    Price cut: $20K (8/29)
    $549,000

    7692 Calpella Ave, Hesperia, CA 92345

    3beds
    2,211sqft
    : 
    $3,631/mo
    Get pre-qualified
    Single Family Residence
    Built in 2004
    0.61 Acres Lot
    $549,400 Zestimate®
    $248/sqft
    $-- HOA

    What's special

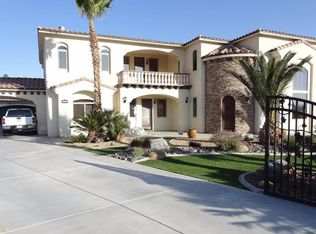
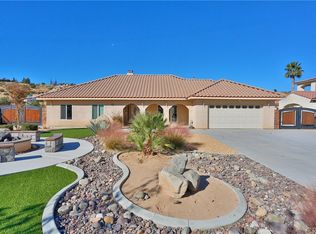
    Located in one of Hesperia's most desirable custom home neighborhoods,this beautifully maintained single-story residence offers over $100,000 in thoughtful upgrades & combines quality craftsmanship w/ exceptional indoor/outdoor living.From the moment you arrive,you'll appreciate the inviting curb appeal featuring an elegant leaded glass front door,river rock landscaping,mature shade trees,vinyl fencing,beautiful rose gardens, jasmine & striking Sago palms.A welcoming covered front porch creates the perfect place to relax with friends.The kitchen opens perfectly to living room & features Corian countertops,hardwood cabinetry, large pantry,LG stainless steel appliances including a 5-burner range,microwave,dishwasher,trash compactor,S/S sink, & a sunny breakfast nook overlooking the backyard oasis.The living room showcases soaring cathedral ceilings,a beautiful stone-faced fireplace w/ raised hearth,surround sound Bose speakers.An oversized family room offers even more living space w/ a wet bar,its own split air-conditioning system.Spacious dining room featuring recessed lighting,a modern chandelier, & beautiful pool views.The primary suite is truly impressive,measuring 21' x 15' w/ double-door entry,plantation shutters,a romantic 2-sided fireplace,ceiling fan,& an oversized walk-in closet.The recently remodeled primary bath features a Jacuzzi soaking tub,separate glass-enclosed walk-in shower,granite countertops,dual sinks,upgraded cabinetry & lighting,premium fixtures,& dual mirrors.Additional interior highlights include dual-pane vinyl windows,newer HVAC system,a spacious laundry room w/ granite countertops,utility sink,& abundant cabinetry.Beautifully finished secondary bath with Corian countertops,designer tile,& upgraded fixtures.The backyard has a spectacular custom rock pool w/ shallow wading shelf w/newer pool equipment & enclosed w/safety fence.The expansive covered patio features its own roof,ceiling fan,& a charming porch swing,creating incredible outdoor living.The fully drywalled 20' x 20' workshop offers multiple built-in workstations,& endless possibilities for hobbies,projects,or storage.Fully owned solar panels mounted,artificial turf,mature King palms,& beautifully landscaped grounds.Oversized 3-car garage w/ extensive built-in storage, overhead storage,newer water heater.A rare opportunity to own a quality custom home w/ outstanding upgrades,exceptional amenities,& pride of ownership in one of Hesperia's premier custom home communities.
    32 days
    1,187
    91

    Likely to sell faster than

    Zillow last checked:

    Listing updated:

    Listed by:

    Ron Arnold DRE #01338671 714-457-4009,

    Nexthome Pacific Estates,

    Susan Arnold DRE #01910214,

    Nexthome Pacific Estates

    Source: CRMLS,MLS#: PW26166465MLS LogoOriginating MLS: California Regional MLS

      Facts & features

      Interior

      Bedrooms & bathrooms
      • Bedrooms: 3
      • Bathrooms: 2
      • Full bathrooms: 2
      • Main level bathrooms: 2
      • Main level bedrooms: 3
      Rooms
      • Room types: Family Room, Kitchen, Laundry, Living Room, Primary Bathroom, Primary Bedroom, Dining Room
      Primary bedroom
      • Features: Primary Suite
      Bathroom
      • Features: Dual Sinks, Granite Counters, Remodeled, Solid Surface Counters
      Family room
      • Features: Separate Family Room
      Heating
      • Central
      Cooling
      • Central Air
      Appliances
      • Included: Dishwasher, Gas Range, Microwave, Refrigerator, Trash Compactor, Water Heater
      • Laundry: Inside, Laundry Room
      Features
      • Wet Bar, Breakfast Area, Separate/Formal Dining Room, Granite Counters, Open Floorplan, Pantry, Recessed Lighting, Solid Surface Counters, Primary Suite
      • Flooring: Carpet, Tile
      • Has fireplace: Yes
      • Fireplace features: Living Room, Primary Bedroom
      • Common walls with other units/homes: No Common Walls
      Interior area
      • Total interior livable area: 2,211 sqft

      Property

      Parking
      • Total spaces: 2
      • Parking features: Garage - Attached
      • Attached garage spaces: 2
      Features
      • Levels: One
      • Stories: 1
      • Entry location: 1
      • Patio & porch: Covered, Wood
      • Has private pool: Yes
      • Pool features: Private
      • Has spa: Yes
      • Spa features: Private
      • Fencing: Vinyl
      • Has view: Yes
      • View description: Neighborhood
      Lot
      • Size: 0.61 Acres
      • Features: Back Yard, Ranch
      Details
      • Parcel number: 0398361090000
      • Special conditions: Probate Listing

      Construction

      Type & style
      • Home type: SingleFamily
      • Property subtype: Single Family Residence
      Condition
      • New construction: No
      • Year built: 2004

      Utilities & green energy

      • Sewer: Septic Tank
      • Water: Public
      • Utilities for property: Electricity Connected, Natural Gas Connected, Sewer Connected, Water Connected

      Community & HOA

      Community
      • Features: Curbs
      Location
      • Region: Hesperia

      Financial & listing details

      • Price per square foot: $248/sqft
      • Tax assessed value: $366,312
      • Date on market: 7/30/2026
      • Cumulative days on market: 32 days
      • Listing terms: Cash,Cash to New Loan,Conventional,FHA,VA Loan

        Foreclosure details

        Estimated market value

        $549,400

        $522,000 - $577,000

        $3,170/mo

        Price history

        DateEventPrice
        8/29/2026Price change$549,000-3.5%$248/sqft
        Source: CRMLS #PW26166465 Report a problem
        7/31/2026Listed for sale$569,000+145.3%$257/sqft
        Source: CRMLS #PW26166465 Report a problem
        2/27/2004Sold$232,000+792.3%$105/sqft
        Source: Public Record Report a problem
        4/2/2003Sold$26,000$12/sqft
        Source: Public Record Report a problem

        Public tax history

        YearProperty taxesTax assessment
        2026-- $366,312 +2%
        2025$3,916 +2.4%$359,130 +2%
        2024$3,825 +1.1%$352,088 +2%
        2023$3,782 +2.4%$345,185 +2%
        2022$3,693 +1.9%$338,417 +2%
        2021$3,624 +1.2%$331,781 +1%
        2020$3,581 +2.2%$328,379 +2%
        2019$3,505 +2%$321,940 +2%
        2018$3,436 +1.8%$315,627 +2%
        2017$3,374 $309,438 +5.6%
        2016$3,374 +6.2%$293,000 +8.5%
        2015$3,178 +8.3%$270,000 +14.5%
        2014$2,934 $235,800 +15%
        2013-- $205,000 +13.9%
        2012-- $180,000
        2011-- $180,000
        2010-- $180,000 -19.3%
        2009-- $223,000 -18.4%
        2008-- $273,410 +2%
        2007-- $268,049 +2%
        2006-- $262,793 +2%
        2005-- $257,640 +2586.5%
        2001-- $9,590 +2%
        2000-- $9,402
        Find assessor info on the county website

        Monthly payment

        Est. payment

        Payment breakdown

        Explore the cost of this home by adjusting the details. Changes won't be saved.
        All calculations are estimates and provided by Zillow, Inc. for informational purposes only. Actual amounts may vary.
        HOA fees may include property taxes on listings classified as Co-Ops. Contact the listing agent and/or owner for fee details.
        See how much you could borrow to make a competitive offer.

        Climate risks

        Neighborhood: 92345

        Getting around

        5 / 100
        Car-Dependent
        4 / 100
        Somewhat Bikeable

        Nearby schools

        GreatSchools rating

        A local agent can set up tours, give advice and negotiate with sellers.

        Browse local experts
            • Local buyer's agents are ready to help