MOVE-IN READY - Lot 8 - The Cleveland floor plan by Kerley Family Homes. Come home to excellence in this beautiful, luxury home! This is not your average cookie-cutter community. The neighborhood has a custom feel and appeal! The entry Foyer leads to the Study, which is large enough for a home office with guest seating. Next, the Dining Room with a coffered ceiling and wainscoting leads to the Kitchen with a large island, navy blue cabinets, and an open view of the oversized Family Room with fireplace. There's a large walk-in pantry. The Mud room off garage has built in shelves and bench. On the upper level is the Owner's suite with ensuite bathroom and 4 additional bedrooms, 2 of which have private bathrooms and the other 2 share a jack & jill bathroom. The the home sits on a full acre and has an unfinished basement. The yard has space to build an in-ground pool and/or the outdoor space of your dreams! The neighborhood is surrounded by serene nature and fun outdoor activities. Local parks include playgrounds and fields for youth sports. Foxhall Resort is another gorgeous outdoor getaway that's just minutes from your door here, and getting to the airport is a breeze. Receive up to $20K to use towards Closing Costs and/or Rate Buydown with preferred lender. Hours are Sunday 1pm - 6pm, Monday by appointment, Tuesday - Saturday 11am-6pm.
Closed
Zillow last checked:
Listing updated:
Bought with:
Melvin Besares, 377460
BHGRE Metro Brokers
Source: FMLS GA,MLS#: 7337758
Price history
| Date | Event | Price |
|---|---|---|
| 10/25/2024 | Sold | $733,103+2.3%$200/sqft |
Source:  FMLS GA #7337758 Report a problem FMLS GA #7337758 Report a problem | ||
| 9/12/2024 | Pending sale | $716,900$196/sqft |
Source:  GAMLS #10253085 Report a problem GAMLS #10253085 Report a problem | ||
| 8/23/2024 | Price change | $716,900-0.8%$196/sqft |
Source: GAMLS #10253085 Report a problem | ||
| 2/13/2024 | Listed for sale | $722,400+0.3%$197/sqft |
Source: GAMLS #10253085 Report a problem | ||
| 2/1/2024 | Listing removed | $719,900$196/sqft |
Source: FMLS GA #7180712 Report a problem | ||
| 1/26/2024 | Price change | $719,900-2%$196/sqft |
Source: FMLS GA #7180712 Report a problem | ||
| 11/6/2023 | Price change | $734,900-2.9%$200/sqft |
Source: FMLS GA #7180712 Report a problem | ||
| 10/17/2023 | Price change | $756,695+4.6%$206/sqft |
Source: FMLS GA #7180712 Report a problem | ||
| 10/4/2023 | Price change | $723,276-0.7%$197/sqft |
Source: FMLS GA #7180712 Report a problem | ||
| 7/10/2023 | Price change | $728,096+1.8%$199/sqft |
Source: GAMLS #10134112 Report a problem | ||
| 2/24/2023 | Listed for sale | $715,400+10.5%$195/sqft |
Source: FMLS GA #7180712 Report a problem | ||
| 12/7/2022 | Listing removed | $647,500$177/sqft |
Source: GAMLS #10111130 Report a problem | ||
| 11/18/2022 | Listed for sale | $647,500$177/sqft |
Source: GAMLS #10111130 Report a problem | ||
Nearby homes
- $494,5003 bd2 ba2.4k sqft7702 Capps Ridge Ln, Douglasville, GA 30135Off Market
- $718,0004 bd4 ba3.8k sqft7682 Capps Ridge Ln, Douglasville, GA 30135Sold

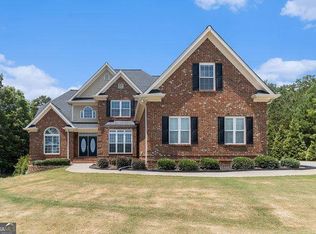
- $626,0006 bd5 ba5.2k sqft7712 Capps Ridge Ln, Douglasville, GA 30135Sold
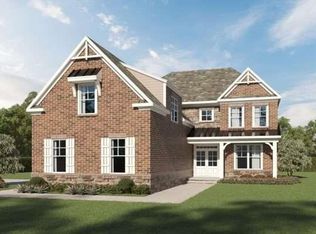
- $747,0444 bd4 ba-- sqft7681 Capps Ridge Ln, Douglasville, GA 30135New Construction
Get a cash offer in 3 minutes
Find out how much your home could sell for in as little as 3 minutes with a no-obligation cash offer.
Estimated market value
$720,500
