This exquisite and well-maintained 2 Bedroom/ 2 Bath home is located in the 55+ gated and guarded community of Four Seasons at Hemet. It features an open floor plan with high ceilings and lots of natural lighting. The large kitchen has stainless steel appliances, plenty of cabinets, pull-out drawers in the pantry cabinet, generous counter space, and a sizable island for your culinary needs. The dining area flows from the kitchen and showcases a built-in buffet and pretty chandelier lighting. There are 2 ample walk-in closets for the spacious master bedroom. The master bathroom includes a corner soaking tub, a separate walk-in shower with a built-in bench, and two vanity sinks. The secondary bedroom is privately located on the opposite side of the house, near the secondary full bathroom. The bonus room can be used as an office, den, or for extra sleeping space. A welcoming fireplace graces the expansive living room. A sink is conveniently placed in the laundry room. The attached 2-car garage has extra room for golf cart parking or storage. More parking is available on the long driveway. The charming backyard patio and garden area has stamped concrete flooring and looks onto the 11th tee of Hemet Golf Course. Enjoy the beautiful mountain views! Living in this home gives access to The Lodge at Four Seasons at Hemet which provides wonderful amenities, including: swimming pool, tennis courts, pickleball courts, computer room, game room, exercise room, salon, library, movie theater, ballroom, The Bistro restaurant, and more. The community also offers fitness classes, various interest clubs, and many planned events and activities. Shopping areas, restaurants, and health facilities are nearby. The home is ready for your active, resort-style living!
Sold for $458,000
Listed by: Berkshire Hathaway HomeServices California Properties • Joselina Medrano-Lawless • Contact: 951-677-3565
Bought with: Berkshire Hathaway HomeServices California Properties
$458,000
7692 Dutra Dr, Hemet, CA 92545
2beds
2,024sqft
Single Family Residence
Built in 2010
6,534 Square Feet Lot
$460,300 Zestimate®
$226/sqft
$2,452 Estimated rent
Home value
$460,300
$419,000 - $506,000
$2,452/mo
Zestimate® history
Owner options
List your home for rent
$2,452/mo
Rent Zestimate®
Find your next renter with Zillow Rental Manager. Plus, with online applications, you can quickly screen prospective tenants – for free.
$2,452/mo
Rent Zestimate®
Refinance and save
$3,144/mo
Est. payment
Refinancing to a lower rate could help reduce your monthly payments and save thousands over the life of the loan.
$3,144/mo
Est. payment
Explore your selling options
Work with a Zillow partner agent
Leverage their expertise and Zillow's premium Showcase listings to get your home seen by more buyers.
Get startedList with your own agent
Get your home in front of millions of buyers by listing it on Zillow.
Learn how to do itSell it yourself
Take full control of how buyers see your home on Zillow by listing For Sale by Owner (FSBO).
List your homeWhat's special
Welcoming fireplaceMountain viewsSizable islandGarden areaCorner soaking tubCharming backyard patioHigh ceilings
Zillow last checked:
Listing updated:
Listed by:
Joselina Medrano-Lawless DRE #01955932 951-468-8090,
Berkshire Hathaway HomeServices California Properties
Bought with:
Todd Hamilton, DRE #01890193
Berkshire Hathaway HomeServices California Properties
Source: CRMLS,MLS#: SW25042492 Originating MLS: California Regional MLS
Originating MLS: California Regional MLSFacts & features
Interior
Bedrooms & bathrooms
- Bedrooms: 2
- Bathrooms: 2
- Full bathrooms: 2
- Main level bathrooms: 2
- Main level bedrooms: 2
Rooms
- Room types: Bonus Room, Bedroom, Living Room, Primary Bathroom, Primary Bedroom, Other, Dining Room
Primary bedroom
- Features: Main Level Primary
Bedroom
- Features: All Bedrooms Down
Bedroom
- Features: Bedroom on Main Level
Bathroom
- Features: Bathtub, Dual Sinks, Enclosed Toilet, Separate Shower, Tub Shower
Kitchen
- Features: Kitchen Island
Other
- Features: Walk-In Closet(s)
Heating
- Central
Cooling
- Central Air
Appliances
- Included: Dishwasher, Disposal, Microwave, Refrigerator, Water Heater
- Laundry: Washer Hookup, Gas Dryer Hookup, Inside, Laundry Room
Features
- Ceiling Fan(s), Separate/Formal Dining Room, High Ceilings, Open Floorplan, Unfurnished, All Bedrooms Down, Bedroom on Main Level, Main Level Primary, Walk-In Closet(s)
- Flooring: Carpet, Laminate, Tile
- Doors: Double Door Entry
- Has fireplace: Yes
- Fireplace features: Living Room
- Common walls with other units/homes: No Common Walls
Interior area
- Total interior livable area: 2,024 sqft
Property
Parking
- Total spaces: 2
- Parking features: Direct Access, Driveway, Garage, Garage Door Opener
- Attached garage spaces: 2
Accessibility
- Accessibility features: Safe Emergency Egress from Home, Accessible Doors
Features
- Levels: One
- Stories: 1
- Entry location: Front Door
- Patio & porch: Patio
- Pool features: Association
- Has spa: Yes
- Spa features: Association
- Fencing: Wood
- Has view: Yes
- View description: Golf Course, Hills
Lot
- Size: 6,534 Square Feet
- Features: Level, Street Level
Details
- Parcel number: 455600009
- Special conditions: Probate Listing
Construction
Type & style
- Home type: SingleFamily
- Architectural style: Ranch
- Property subtype: Single Family Residence
Materials
- Roof: Tile
Condition
- Turnkey
- New construction: No
- Year built: 2010
Utilities & green energy
- Electric: Electricity - On Property, Standard
- Sewer: Public Sewer
- Water: Public
- Utilities for property: Cable Available, Electricity Connected, Natural Gas Connected, Phone Available, Sewer Connected, Water Connected
Community & HOA
Community
- Features: Curbs, Golf, Sidewalks, Gated
- Security: Gated Community, 24 Hour Security, Key Card Entry
- Senior community: Yes
HOA
- Has HOA: Yes
- Amenities included: Bocce Court, Billiard Room, Clubhouse, Fitness Center, Game Room, Meeting Room, Meeting/Banquet/Party Room, Outdoor Cooking Area, Barbecue, Picnic Area, Pickleball, Pool, Tennis Court(s)
- HOA fee: $214 monthly
- HOA name: Four Seasons at Hemet
- HOA phone: 951-325-8188
Location
- Region: Hemet
Financial & listing details
- Price per square foot: $226/sqft
- Tax assessed value: $430,632
- Annual tax amount: $5,355
- Date on market: 4/14/2025
- Cumulative days on market: 280 days
- Listing terms: Cash,Cash to New Loan,Conventional,FHA,Fannie Mae,Freddie Mac,Submit,VA Loan
- Inclusions: Refrigerator
- Road surface type: Paved
Price history
| Date | Event | Price |
|---|---|---|
| 4/23/2026 | Sold | $458,000$226/sqft |
Source:  CRMLS #SW25042492 Report a problem CRMLS #SW25042492 Report a problem | ||
| 2/18/2026 | Pending sale | $458,000$226/sqft |
Source: BHHS broker feed #SW25042492 Report a problem | ||
| 2/18/2026 | Contingent | $458,000$226/sqft |
Source: CRMLS #SW25042492 Report a problem | ||
| 1/23/2026 | Price change | $458,000-2.5%$226/sqft |
Source: CRMLS #SW25042492 Report a problem | ||
| 12/2/2025 | Price change | $469,900-0.6%$232/sqft |
Source: CRMLS #SW25042492 Report a problem | ||
| 9/20/2025 | Price change | $472,500-0.5%$233/sqft |
Source: CRMLS #SW25042492 Report a problem | ||
| 9/15/2025 | Listed for sale | $475,000$235/sqft |
Source: CRMLS #SW25042492 Report a problem | ||
| 8/29/2025 | Pending sale | $475,000$235/sqft |
Source: CRMLS #SW25042492 Report a problem | ||
| 6/13/2025 | Price change | $475,000-2.1%$235/sqft |
Source: CRMLS #SW25042492 Report a problem | ||
| 4/14/2025 | Listed for sale | $485,000+92.1%$240/sqft |
Source: CRMLS #SW25042492 Report a problem | ||
| 1/22/2010 | Sold | $252,500$125/sqft |
Source: Public Record Report a problem | ||
Public tax history
| Year | Property taxes | Tax assessment |
|---|---|---|
| 2025 | $5,355 +31.5% | $430,632 +34.8% |
| 2024 | $4,072 +1.7% | $319,383 +2% |
| 2023 | $4,005 +2.2% | $313,122 +2% |
| 2022 | $3,918 +2% | $306,983 +2% |
| 2021 | $3,843 +1.5% | $300,965 +1% |
| 2020 | $3,786 +2.3% | $297,880 +2% |
| 2019 | $3,701 +3.8% | $292,040 +2% |
| 2018 | $3,565 -0.2% | $286,314 +2% |
| 2017 | $3,573 | $280,701 +2% |
| 2016 | $3,573 +2.4% | $275,198 +1.5% |
| 2015 | $3,489 +5.7% | $271,067 +2% |
| 2014 | $3,300 | $265,760 +11.7% |
| 2013 | -- | $238,000 +1.3% |
| 2012 | -- | $235,000 -7.6% |
| 2011 | -- | $254,289 +113.8% |
| 2010 | -- | $118,928 +34.3% |
| 2009 | -- | $88,538 +2% |
| 2008 | -- | $86,802 +235.8% |
| 2007 | -- | $25,846 +350.9% |
| 2006 | -- | $5,732 |
Find assessor info on the county website
Neighborhood: 92545
Nearby homes
- $471,8002 bd2 ba2k sqft7698 Dutra Dr, Hemet, CA 92545Off Market
- $420,0002 bd2 ba1.7k sqft7704 Dutra Dr, Hemet, CA 92545Sold
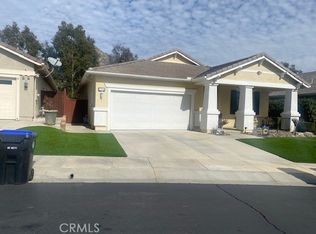
- $489,5002 bd2 ba2k sqft7636 Whitworth Dr, Hemet, CA 92545Off Market
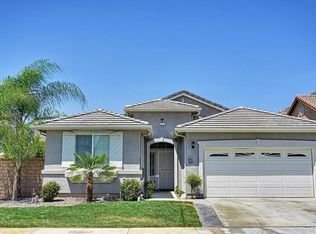
- $527,4002 bd2 ba2k sqft577 Zaharias Cir, Hemet, CA 92545Off Market
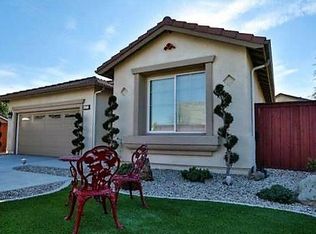
- $454,6002 bd2 ba2k sqft7620 Whitworth Dr, Hemet, CA 92545Off Market
- $463,5002 bd2 ba2k sqft7608 Whitworth Dr, Hemet, CA 92545Off Market
- $453,5002 bd2 ba2k sqft7718 Dutra Dr, Hemet, CA 92545Off Market
- $473,4002 bd2 ba2k sqft7693 Dutra Dr, Hemet, CA 92545Off Market
Nearby schools
GreatSchools rating
- 4/10Cawston Elementary SchoolGrades: K-5Distance: 2.2 mi
- 3/10Rancho Viejo Middle SchoolGrades: 6-8Distance: 2.2 mi
- 5/10Tahquitz High SchoolGrades: 9-12Distance: 2.1 mi
Get a cash offer in 3 minutes
Find out how much your home could sell for in as little as 3 minutes with a no-obligation cash offer.
Estimated market value
$460,300
Get a cash offer in 3 minutes
Find out how much your home could sell for in as little as 3 minutes with a no-obligation cash offer.
Estimated market value
$460,300
- California
- Riverside County
- Hemet
- 92545
- 7692 Dutra Dr
Nearby cities
Nearby neighborhoods
Nearby zip codes
Other Hemet Topics
