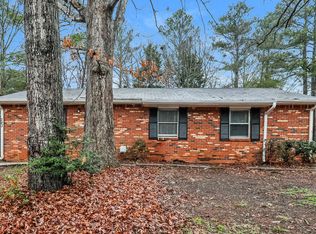
SOLD!!!!! OWNER is offering $5,000 towards closing at full price offer...... This AMAZING listing is BACK ON THE MARKET....... DUE TO THE FACT THAT THE LAST BUYER COULD NOT GET FINANCING... WELCOME, WELCOME, WELCOME TO YOUR NEW HOME. This beautiful 4BR, 2BTH home is set back on a cul-de-sac & features a large front yard & a large fenced back yard. This home has an eat-in-kitchen with white cabinets & a island with granite counter tops. This home has a separate laundry room, a new hot water heater that was installed in January 2022, the roof was replaced on the shed in back yard in September 2023, there is a new deck with the exception of railings that was installed May 2022, a new HVAC unit was installed in April 2024 with existing warranty that will be transferred to the new owners, the refrigerator is 2 years old, and the roof is approximately 10 years old. There are beautiful rich chocolate flooring throughout the main areas. You will also enjoy the comfort of plush carpeting in the bedrooms. This beautiful 1,283 sq ft home has 3 walk in closets in this home, 3 in the bedrooms. There are French doors leading out to the new large deck, & in the back yard there is a large shed to store things, make a she shed or even a playhouse.... Conveniently located to shopping, I75, Hartsfield-Jackson International Airport, and downtown Atlanta. No HOA! Do not miss this opportunity!
Closed
Zillow last checked:
Listing updated:
Bought with:
Maria Williams, 249608
NXT Realty Group
Source: GAMLS,MLS#: 10347820
Price history
| Date | Event | Price |
|---|---|---|
| 12/2/2024 | Pending sale | $229,999+4.5%$179/sqft |
Source:  FMLS GA #7424571 Report a problem FMLS GA #7424571 Report a problem | ||
| 11/26/2024 | Sold | $220,000-4.3%$171/sqft |
Source:  GAMLS #10347820 Report a problem GAMLS #10347820 Report a problem | ||
| 11/2/2024 | Price change | $229,999+0.4%$179/sqft |
Source: FMLS GA #7424571 Report a problem | ||
| 10/27/2024 | Listed for sale | $228,999$178/sqft |
Source: FMLS GA #7424571 Report a problem | ||
| 9/14/2024 | Pending sale | $228,999$178/sqft |
Source: GAMLS #10347820 Report a problem | ||
| 8/7/2024 | Price change | $228,9990%$178/sqft |
Source: FMLS GA #7424571 Report a problem | ||
| 7/21/2024 | Listed for sale | $229,000+19.3%$178/sqft |
Source: FMLS GA #7424571 Report a problem | ||
| 3/10/2022 | Sold | $192,000+6.7%$150/sqft |
Source: Public Record Report a problem | ||
| 2/11/2022 | Pending sale | $179,900$140/sqft |
Source: GAMLS #10016538 Report a problem | ||
| 2/3/2022 | Contingent | $179,900$140/sqft |
Source: GAMLS #10016538 Report a problem | ||
| 1/27/2022 | Listed for sale | $179,900+0.8%$140/sqft |
Source: GAMLS #10016538 Report a problem | ||
| 1/12/2022 | Listing removed | $178,500$139/sqft |
Source: GAMLS #10003759 Report a problem | ||
| 12/2/2021 | Contingent | $178,500$139/sqft |
Source: GAMLS #10003759 Report a problem | ||
| 11/25/2021 | Listed for sale | $178,500$139/sqft |
Source: GAMLS #10003759 Report a problem | ||
| 11/23/2021 | Contingent | $178,500$139/sqft |
Source: GAMLS #10003759 Report a problem | ||
| 11/20/2021 | Listed for sale | $178,500+205.1%$139/sqft |
Source: GAMLS #10003759 Report a problem | ||
| 6/14/2016 | Listing removed | $875+10.1%$1/sqft |
Source: PowerHouse Property Management - Property # 191046 Report a problem | ||
| 3/26/2015 | Listing removed | $795$1/sqft |
Source: PowerHouse Property Management - Property # 55929 Report a problem | ||
| 11/22/2014 | Listed for rent | $795$1/sqft |
Source: PowerHouse Property Management - Property # 55929 Report a problem | ||
| 10/1/2007 | Sold | $58,500-42.2%$46/sqft |
Source: Public Record Report a problem | ||
| 12/19/2006 | Sold | $101,297+26.6%$79/sqft |
Source: Public Record Report a problem | ||
| 2/8/1999 | Sold | $80,000$62/sqft |
Source: Public Record Report a problem | ||
Nearby homes

Get a cash offer in 3 minutes
Find out how much your home could sell for in as little as 3 minutes with a no-obligation cash offer.
Estimated market value
$216,000
