This inviting two-bedroom, one-bathroom oasis is the perfect blend of cozy charm and modern convenience. Nestled amidst lush greenery, this delightful home boasts a newly updated kitchen with sleek countertops and a central island perfect for casual breakfasts. The living room exudes warmth with its wood-paneled walls and a cozy brick fireplace, ideal for unwinding after a day by the lake. The inviting exterior features a metal roof and a spacious patio, perfect for outdoor gatherings, surrounded by vibrant flowerbeds. A sizable 18 x 24 garage and a handy shed provide ample storage for all your gear. Whether you're seeking a year-round home or a weekend getaway, this property offers a harmonious blend of rustic charm and modern upgrades. With nature at your doorstep, the possibilities for relaxation and adventure are endless!
Pending
$149,900
7692 Lakeview Dr, Harrison, MI 48625
2beds
1,090sqft
Single Family Residence
Built in 1978
0.4 Acres Lot
$148,900 Zestimate®
$138/sqft
$-- HOA
What's special
Cozy brick fireplaceSleek countertopsVibrant flowerbedsInviting exteriorMetal roofWood-paneled wallsNewly updated kitchen
- 20 days |
- 856 |
- 84 |
Zillow last checked:
Listing updated:
Listed by:
Tricia Boerma 989-560-5779,
BOERMA REALTY, LLC 989-560-5779
Source: NGLRMLS,MLS#: 1947358
Facts & features
Interior
Bedrooms & bathrooms
- Bedrooms: 2
- Bathrooms: 1
- Full bathrooms: 1
- Main level bathrooms: 1
- Main level bedrooms: 1
Primary bedroom
- Level: Main
- Area: 121
- Dimensions: 11 x 11
Primary bathroom
- Features: None
Kitchen
- Level: Main
- Area: 144
- Dimensions: 12 x 12
Living room
- Level: Main
- Area: 231
- Dimensions: 21 x 11
Heating
- Forced Air, Propane
Cooling
- Window Unit(s)
Appliances
- Included: Refrigerator, Oven/Range, Dishwasher, Microwave, Washer, Dryer
- Laundry: Main Level
Features
- Pantry, Drywall, High Speed Internet
- Flooring: Luxury Vinyl Plank
- Has fireplace: Yes
- Fireplace features: Wood Burning
Interior area
- Total structure area: 1,090
- Total interior livable area: 1,090 sqft
- Finished area above ground: 1,090
- Finished area below ground: 0
Property
Parking
- Total spaces: 2
- Parking features: Detached, Stone
- Garage spaces: 2
Accessibility
- Accessibility features: None
Features
- Patio & porch: Deck
- Fencing: Fenced
- Has view: Yes
- View description: Countryside View
- Waterfront features: Inland Lake, No Wake
Lot
- Size: 0.4 Acres
- Dimensions: 100 x 175
- Features: Wooded, Level, Landscaped, Subdivided
Details
- Additional structures: Shed(s), Workshop
- Parcel number: 00816008300
- Zoning description: Residential
Construction
Type & style
- Home type: SingleFamily
- Architectural style: Ranch
- Property subtype: Single Family Residence
Materials
- Frame, Vinyl Siding
- Foundation: Slab
- Roof: Metal
Condition
- New construction: No
- Year built: 1978
- Major remodel year: 2022
Utilities & green energy
- Sewer: Private Sewer
- Water: Private
Community & HOA
Community
- Features: Park
- Subdivision: Springwood Lake
HOA
- Services included: None
Location
- Region: Harrison
Financial & listing details
- Price per square foot: $138/sqft
- Tax assessed value: $29,621
- Annual tax amount: $971
- Price range: $149.9K - $149.9K
- Date on market: 6/30/2026
- Cumulative days on market: 22 days
- Listing agreement: Exclusive Right Sell
- Listing terms: Conventional,Cash
- Ownership type: Private Owner
- Road surface type: Gravel
Estimated market value
$148,900
$141,000 - $156,000
$1,442/mo
Price history
| Date | Event | Price |
|---|---|---|
| 7/2/2026 | Pending sale | $149,900$138/sqft |
Source:  NGLRMLS #1947358 Report a problem NGLRMLS #1947358 Report a problem | ||
| 6/30/2026 | Listed for sale | $149,900+218.9%$138/sqft |
Source: NGLRMLS #1947358 Report a problem | ||
| 11/19/2010 | Sold | $47,000$43/sqft |
Source:  MiRealSource #41016461 Report a problem MiRealSource #41016461 Report a problem | ||
Public tax history
| Year | Property taxes | Tax assessment |
|---|---|---|
| 2025 | $971 +50.7% | $51,000 +3% |
| 2024 | $645 | $49,500 +10.7% |
| 2023 | -- | $44,700 +26.3% |
| 2022 | -- | $35,400 +9.9% |
| 2021 | -- | $32,200 +10.3% |
| 2020 | -- | $29,200 +1% |
| 2019 | -- | $28,900 +9.9% |
| 2018 | -- | $26,300 +20.6% |
| 2017 | -- | $21,800 +4.8% |
| 2016 | -- | $20,800 |
| 2015 | -- | $20,800 +10.1% |
| 2014 | -- | $18,900 +2.2% |
| 2013 | -- | $18,500 -9.8% |
| 2012 | -- | $20,500 -7.2% |
| 2011 | -- | $22,100 |
Find assessor info on the county website
Monthly payment
Est. payment
Payment breakdown
Explore the cost of this home by adjusting the details. Changes won't be saved.Climate risks
Neighborhood: 48625
Nearby schools
GreatSchools rating
- 4/10Robert M. Larson Elementary SchoolGrades: K-5Distance: 5.8 mi
- 5/10Harrison Middle SchoolGrades: 6-8Distance: 5.8 mi
- 5/10Harrison Community High SchoolGrades: 9-12Distance: 5.6 mi
Schools provided by the listing agent
- District: Harrison Community Schools
Source: NGLRMLS. This data may not be complete. We recommend contacting the local school district to confirm school assignments for this home.
- $160,0002 bd1 ba660 sqft7712 Lakeview Dr, Harrison, MI 48625Sold

- $159,6002 bd1 ba900 sqft7752 Lakeview Dr, Harrison, MI 48625Off Market
- $280,800-- bd-- ba-- sqft7733 Lakeview Dr, Harrison, MI 48625Off Market
- $348,4004 bd2 ba1.8k sqft7733 Lakeview Dr, Harrison, MI 48625Sold
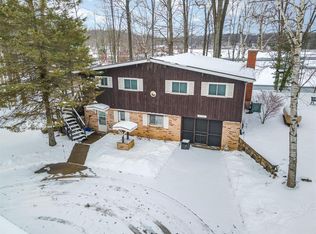
- $267,900-- bd-- ba-- sqft7765 Lakeview Dr, Harrison, MI 48625Off Market
- $36,200-- bd-- ba-- sqft7765 Lakeview Dr, Harrison, MI 48625Off Market
- $329,900-- bd-- ba-- sqft7781 Lakeview Dr, Harrison, MI 48625Off Market
- $128,700-- bd-- ba-- sqft7780 Lakeview Dr, Harrison, MI 48625Off Market
A local agent can set up tours, give advice and negotiate with sellers.
A local lender can help you make sure your offer is ready when you are.
Similar homes
- $--3 bd1 ba1k sqft3060 Hazel Rd, Harrison, MI 48625Auction
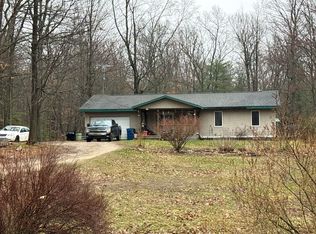 Auction.com 1
 - $159,9003 bd2 ba1.3k sqft3331 Russell Dr, Harrison, MI 48625For Sale

 MLS ID #50213593, JOHN CARLSTROM, HARRISON REALTY INC.. MiRealSource
 - $159,5002 bd1 ba1k sqft515 Coleman St, Harrison, MI 48625For Sale
 MLS ID #50209842, ROSEMARIE MAYFIELD, HARRISON REALTY INC.. MiRealSource
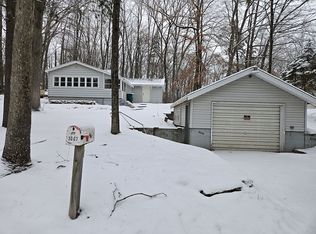
 - $147,9002 bd1 ba982 sqft3007 Lockwood St, Harrison, MI 48625For Sale By Owner
- $152,9002 bd1 ba1k sqft1304 James St, Harrison, MI 48625For SaleMLS ID #50199759, ANDREA MCCRARY, HARRISON REALTY INC.. MiRealSource
- $139,0003 bd1 ba982 sqft3866 Starr Rd, Harrison, MI 48625For SaleMLS ID #50203730, RUTH DEFOY, HARRISON REALTY INC.. MiRealSource
- $150,0003 bd2 ba1.6k sqft1600 Patty K Ln, Harrison, MI 48625For SaleMLS ID #50212862, KARI GARBER, HARRISON REALTY INC.. MiRealSource
- $126,9002 bd1 ba912 sqft6644 Carpenter Rd, Harrison, MI 48625For SaleMLS ID #50206993, ROSEMARIE MAYFIELD, HARRISON REALTY INC.. MiRealSource
- $134,9002 bd1 ba884 sqft6350 Robin Dr, Harrison, MI 48625For SaleMLS ID #50194997, JOHN CARLSTROM, HARRISON REALTY INC.. MiRealSource
- $150,0004 bd2 ba912 sqft1121 & 1131 Lake Dr, Harrison, MI 48625For SaleMLS ID #50213339, Morgan Beilfuss, The Home Office Realty LLC. MiRealSource
- $134,9003 bd1 ba1k sqft4194 Filter Rd, Harrison, MI 48625For SaleMLS ID #50209473, Brendan Powell, CUMMINGS REALTY. MiRealSource
- $210,0002 bd2 ba1.4k sqft155 Oak Grove Rd, Harrison, MI 48625For SaleMLS ID #50215452, Arika Reno, Three Pines Realty LLC. MiRealSource
- $215,0003 bd1 ba1.5k sqft2901 Cathy St, Harrison, MI 48625For SaleMLS ID #50214134, ROBIN WITKOWSKI, Century 21 Signature - Clare. MiRealSource
- $145,0003 bd1 ba804 sqft4886 Maplewood St, Harrison, MI 48625For SaleMLS ID #50208697, KIMBERLY A STURGIS, RE/MAX RIVER HAVEN. MiRealSource
- $160,0002 bd1 ba720 sqft10167 W Richardson Rd, Harrison, MI 48625For SaleMLS ID #50214602, ROBIN WITKOWSKI, Century 21 Signature - Clare. MiRealSource
- $117,9002 bd1 ba1k sqft8710 E Townline Lake Rd, Harrison, MI 48625For SaleMLS ID #50178903, KARI GARBER, HARRISON REALTY INC.. MiRealSource
- $174,9003 bd2 ba1.4k sqft295 Birch St, Harrison, MI 48625For SaleMLS ID #1947333, Dawn Krantz. NGLRMLS
- $149,0003 bd1 ba1.1k sqft1654 Opland Rd, Gladwin, MI 48624For SaleMLS ID #50199923, JOIE SAWDON, Century 21 Realty North. MiRealSource
- $218,5002 bd1 ba1.1k sqft4372 Oak Beach Dr, Harrison, MI 48625For SaleMLS ID #50204245, KARI GARBER, HARRISON REALTY INC.. MiRealSource
- $159,9003 bd2 ba1.4k sqft1592 Oakwood Dr, Gladwin, MI 48624For SaleMLS ID #50206166, Cale Bell, Arterra Realty Michigan LLC. MiRealSource
