Skip main navigation
Off market
Street View
  • $2,047,600

    7692 Lone Peak Ct, Riverside, CA 92506

    4beds
    5,740sqft
    SingleFamily
    Built in 2010
    0.91 Acres Lot
    $2,047,600 Zestimate®
    $357/sqft
    $4,289 Estimated rent

    Home value

    $2,047,600

    $1.86M - $2.25M

    $4,289/mo

    Zestimate® history
    Loading
    Loading...

    Owner options

    List your home for rent

    $4,289/mo

    Rent Zestimate®

    Find your next renter with Zillow Rental Manager. Plus, with online applications, you can quickly screen prospective tenants – for free.

    Learn more

    $4,289/mo

    Rent Zestimate®

    Refinance and save

    $13,138/mo

    Est. payment

    Refinancing to a lower rate could help reduce your monthly payments and save thousands over the life of the loan.

    See today's rates

    $13,138/mo

    Est. payment

    Explore your selling options

    Work with a Zillow partner agent

    Leverage their expertise and Zillow's premium Showcase listings to get your home seen by more buyers.

    Get started

    List with your own agent

    Get your home in front of millions of buyers by listing it on Zillow.

    Learn how to do it

    Sell it yourself

    Take full control of how buyers see your home on Zillow by listing For Sale by Owner (FSBO).

    List your home

    What's special

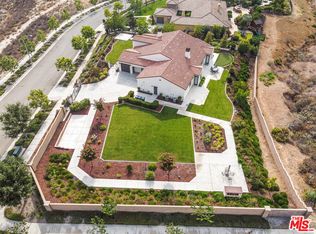
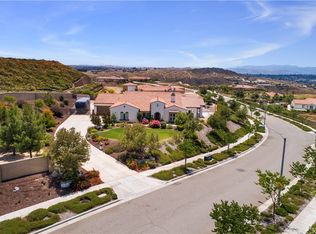
    Amazing opportunity to purchase on of the largest single story luxury estate within the prestigious Stellan Ridge Community! Located on an private / elevated lot with no direct rear neighbors, capturing forever views on nearly one full acre towards the end of a cul-de-sac! The gated entry and long driveway lead you to a set of beautifully finished / custom wrought iron gates just before entering your private court yard. The exterior flooring includes gorgeous custom laid, premium travertine pavers bordered by colored stamped concrete. Multiple entry points lead you to the very grand / over-sized rear veranda with exposed beamed ceilings and stunning light fixtures! Enjoy the fully finished outdoor kitchen including custom cabinetry matching the outdoor media center with fireplace as well as vast exterior lounging and dinning areas (gas has been stubbed out/ready for your custom fireplace and additional premium travertine pavers are provided for your future pool/spa and/or extended exterior patios). This luxury estate offers nearly 6,000 sq.ft. including 5 bedrooms (three of which including the main are en-suites) and 9 total baths (includes an exterior full bath perfect for that future pool/spa)! In addition, enjoy the amazing double door entry theater room including 150" screen with high-end projector and sound system, gourmet kitchen including matching GE  monogram/stainless steel appliances with center island ,granite counter tops, a separate butler station with it's own refrigerator and trash compactor. All of which opens to the large family room including surround speakers and a cozy fireplace. Also included is an office or work-out room enclosed with glass double doors and an over-sized hidden safe room ensuite. Immense parking offers an over-sized 3 car garage with an additional rear tandem/1 car parking currently lined with wall to wall storage cabinets and a separate massive RV garage that could easily fit up to 6-8 more vehicles that also includes additional cabinetry for great storage (great for that car enthusiast)! Professionally installed alarm system & cameras are included. ALL of the furniture available!!

    This property is not currently displayed as for sale or rent on Zillow. This may be different from what's on other websites or public sources.

    Facts & features

    Interior

    Bedrooms & bathrooms
    • Bedrooms: 4
    • Bathrooms: 7
    • Full bathrooms: 7
    • 1/2 bathrooms: 2
    Heating
    • Forced air, Other, Electric
    Cooling
    • Central
    Appliances
    • Included: Dishwasher, Freezer, Garbage disposal, Microwave, Range / Oven, Refrigerator, Trash compactor
    • Laundry: Individual Room
    Features
    • Recessed Lighting, Granite Counters, Coffered Ceiling(s), Wired for Data, Crown Molding, High Ceilings
    • Flooring: Tile, Carpet
    • Doors: French Doors
    • Has fireplace: Yes
    • Fireplace features: Family Room
    • Common walls with other units/homes: No Common Walls
    Interior area
    • Total interior livable area: 5,740 sqft

    Property

    Parking
    • Total spaces: 4
    • Parking features: Garage - Attached
    Features
    • Levels: One
    • Patio & porch: Covered, Tile, Lanai
    • Exterior features: Stucco, Wood products, Cement / Concrete
    • Has view: Yes
    • View description: City, Mountain
    Lot
    • Size: 0.91 Acres
    • Features: Back Yard, Front Yard
    Details
    • Parcel number: 243220024
    • Special conditions: Standard, Trust

    Construction

    Type & style
    • Home type: SingleFamily
    • Architectural style: Custom Built, Mediterranean
    Materials
    • wood frame
    • Roof: Shake / Shingle
    Condition
    • Year built: 2010

    Utilities & green energy

    • Sewer: Septic Type Unknown
    • Water: Public
    • Utilities for property: Water Connected, Sewer Connected

    Community & HOA

    HOA
    • Has HOA: Yes
    • Amenities included: Maintenance Grounds, Management
    • HOA fee: $185 monthly
    Location
    • Region: Riverside

    Financial & listing details

    • Price per square foot: $357/sqft
    • Tax assessed value: $1,443,104

    Price history

    DateEventPrice
    5/29/2020Sold$1,250,000-7.4%$218/sqft
    Source: CRMLS #SW20042216 Report a problem
    5/4/2020Pending sale$1,350,000$235/sqft
    Source: Coldwell Banker Realty - Temecula-Vail Ranch #SW20042216 Report a problem
    2/28/2020Listed for sale$1,350,000-48.1%$235/sqft
    Source: Coldwell Banker Res-Vail Ranch #SW20042216 Report a problem
    5/20/2016Sold$2,600,000+92.6%$453/sqft
    Source: Public Record Report a problem
    4/14/2016Price change$1,350,000-10%$235/sqft
    Source: RE/MAX Evolution #OC16068609 Report a problem
    4/4/2016Listed for sale$1,499,999+94.8%$261/sqft
    Source: RE/MAX Evolution #OC16068609 Report a problem
    6/6/2013Sold$770,000-8.2%$134/sqft
    Source: Public Record Report a problem
    5/7/2013Listed for sale$839,000$146/sqft
    Source: Allison James Estates and Homes #T12101269 Report a problem
    4/23/2013Pending sale$839,000$146/sqft
    Source: Allison James Estates and Homes #T12101269 Report a problem
    3/31/2013Listed for sale$839,000-4.1%$146/sqft
    Source: Allison James Estates and Homes #T12101269 Report a problem
    12/14/2012Listing removed$875,000$152/sqft
    Source: Allison James Estates & Homes #T12101269 Report a problem
    10/9/2012Price change$875,000-4.9%$152/sqft
    Source: Allison James Estates and Homes #T12101269 Report a problem
    9/30/2012Price change$920,000-6%$160/sqft
    Source: Allison James Estates and Homes #T12101269 Report a problem
    8/14/2012Listed for sale$979,000+58.7%$171/sqft
    Source: Allison James Estates and Homes #T12101269 Report a problem
    7/30/2010Sold$617,000$107/sqft
    Source: Public Record Report a problem

    Public tax history

    YearProperty taxesTax assessment
    2026-- $1,443,104 +2%
    2025$15,766 +3.4%$1,414,809 +2%
    2024$15,245 +0.4%$1,387,068 +2%
    2023$15,178 +1.9%$1,359,871 +2%
    2022$14,897 +5.1%$1,333,208 +5.6%
    2021$14,170 -10.4%$1,262,950 -10.2%
    2020$15,820 +1.9%$1,407,161 +2%
    2019$15,520 +2%$1,379,570 +2%
    2018$15,215 +1.8%$1,352,520 +2%
    2017$14,942 $1,326,000 +16.6%
    2016$14,942 +60.8%$1,137,637 +32.1%
    2015$9,291 +10.1%$861,247 +11.3%
    2014$8,440 $773,495 +20.5%
    2013-- $641,926 +4%
    2012-- $617,000
    2011-- $617,000
    Find assessor info on the county website

    Neighborhood: Alessandro Heights

    Nearby schools

    GreatSchools rating
    Schools provided by the listing agent
    • Elementary: Washington
    • Middle: Matthew Gage
    • High: Polytechnic
    • District: Riverside Unified

    Source: The MLS. This data may not be complete. We recommend contacting the local school district to confirm school assignments for this home.

    Get a cash offer in 3 minutes
    Find out how much your home could sell for in as little as 3 minutes with a no-obligation cash offer.
    Estimated market value
    $2,047,600
    Get a cash offer in 3 minutes
    Find out how much your home could sell for in as little as 3 minutes with a no-obligation cash offer.
    Estimated market value
    $2,047,600