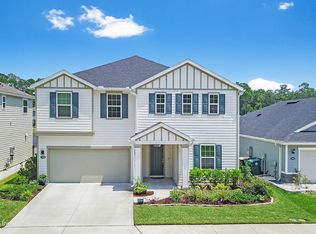
This two-story floor plan features open concept living. You'll discover a downstairs guest room and full bath, a huge under stair storage closet, a formal dining room, and a separate breakfast nook that overlooks an extended covered patio. The kitchen features an extended island with extra cabinets and a huge walk-in pantry. The 2-car garage has ample storage and leads to a mudroom just off the kitchen. Upstairs, you'll find a large master bedroom with a coffered ceiling, his and hers walk-in closets, and a master bath with a separate tub and shower. The second floor also boasts three secondary bedrooms, 2 full baths, and a loft.
This property is not currently displayed as for sale or rent on Zillow. This may be different from what's on other websites or public sources.