Skip main navigation
Sold for $579,900
  • $579,900

    7692 Weatherly Pl, La Plata, MD 20646

    4beds
    2,675sqft
    Single Family Residence
    Built in 1999
    1.42 Acres Lot
    $630,200 Zestimate®
    $217/sqft
    $3,555 Estimated rent

    Home value

    $630,200

    $599,000 - $662,000

    $3,555/mo

    Zestimate® history
    Loading
    Loading...

    Owner options

    List your home for rent

    $3,555/mo

    Rent Zestimate®

    Find your next renter with Zillow Rental Manager. Plus, with online applications, you can quickly screen prospective tenants – for free.

    Learn more

    $3,555/mo

    Rent Zestimate®

    Refinance and save

    $3,534/mo

    Est. payment

    Refinancing to a lower rate could help reduce your monthly payments and save thousands over the life of the loan.

    See today's rates

    $3,534/mo

    Est. payment

    Explore your selling options

    Work with a Zillow partner agent

    Leverage their expertise and Zillow's premium Showcase listings to get your home seen by more buyers.

    Get started

    List with your own agent

    Get your home in front of millions of buyers by listing it on Zillow.

    Learn how to do it

    Sell it yourself

    Take full control of how buyers see your home on Zillow by listing For Sale by Owner (FSBO).

    List your home

    What's special

    Home officeCozy guest roomGas fireplaceTransitional homeAmple spaceAir handlerRecently renovated bathroom
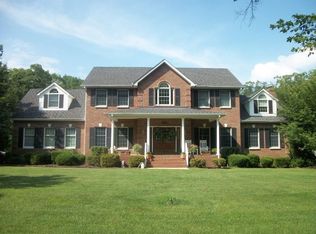
    Welcome to this stunning home that commands admiration from neighbors and offers an unparalleled living experience. Nestled in a lovely small community, this property exudes charm and boasts mature and thoughtful landscaping, complete with abundant hardscaping for your outdoor living needs. The well-established trees lend an air of elegance to the surroundings. Step inside this transitional home and discover the ultimate convenience of the first-floor owner's suite. With a tray ceiling and a recently renovated bathroom that can only be described as exquisite, featuring custom cabinetry, Corian countertops, a spacious walk-in shower, and an abundance of recessed lighting, this suite is a true sanctuary. The open floor plan invites you to explore the home further, with soaring ceilings in the family room creating a sense of grandeur, complemented by a gas fireplace. A separate formal dining area boasts decorative molding abound. Also on the first floor you will appreciate all the upgraded laminate flooring. For your privacy and comfort, cordless privacy blinds adorn all windows on the main floor. The kitchen has been thoughtfully upgraded to meet your culinary aspirations, boasting Corian countertops, hand-selected tile backsplash, and top-of-the-line stainless steel GE profile appliances. Enjoy breakfast in the sunlit area, where natural light streams in, creating a delightful atmosphere. Additionally, the first-floor laundry area offers both functionality and style, featuring storage cupboards, a Karran stainless steel deep sink, and a tiled backsplash. As you step onto the second level, you'll be greeted by a stunning catwalk that overlooks the spacious and inviting family area below. This unique feature adds a touch of elegance and creates a wonderful sense of openness throughout the home. The second level of this property also offers three generously sized bedrooms, each providing ample space for relaxation and personalization. Whether you're looking to create a cozy guest room, a home office, or a child's playroom, these bedrooms offer versatility to suit your needs. Additionally, you'll find a conveniently located full bathroom on the second level. This well-appointed bathroom provides both style and functionality, ensuring that the entire family is well accommodated. Lastly you will find an unfinished basement that presents an incredible opportunity for you to leave your personal touch! In 2020 the original owners upgraded all the windows , kitchen door and a custom Front door (all Thompson Creek), replaced the HVAC main unit and air handler 2021, Upstairs unit and air handler 2022, Whole house dehumidifier 2022, replaced the water heater, water softener and water tender filtration system, just to name a few. The location offers excellent commuter routes to Washington D.C., Virginia, and local military bases, making it ideal for professionals and military personnel. Nestled close to schools, parks, restaurants, and shopping, you'll enjoy convenience and easy access to everyday amenities. Additionally, indulge in cultural experiences at the renowned Port Tobacco Players Theater and benefit from the proximity to the esteemed University of Maryland Charles Regional Medical Center.

    Zillow last checked:

    Listing updated:

    Listed by:

    Lisa Wills 301-752-1442,

    RE/MAX One

    Bought with:

    Arthur Stewart, 0225096370

    Samson Properties

    Source: Bright MLS,MLS#: MDCH2023448MLS Logo

    Facts & features

    Interior

    Bedrooms & bathrooms
    • Bedrooms: 4
    • Bathrooms: 3
    • Full bathrooms: 2
    • 1/2 bathrooms: 1
    • Main level bathrooms: 2
    • Main level bedrooms: 1
    Basement
    • Area: 1530
    Heating
    • Heat Pump, Electric
    Cooling
    • Central Air, Attic Fan, Electric
    Appliances
    • Included: Microwave, Dishwasher, Dryer, Exhaust Fan, Ice Maker, Oven/Range - Electric, Refrigerator, Stainless Steel Appliance(s), Washer, Water Heater, Water Treat System, Electric Water Heater
    • Laundry: Has Laundry, Main Level
    Features
    • Ceiling Fan(s), Chair Railings, Crown Molding, Entry Level Bedroom, Family Room Off Kitchen, Open Floorplan, Formal/Separate Dining Room, Kitchen - Gourmet, Kitchen - Table Space, Recessed Lighting, Soaking Tub, Upgraded Countertops, Walk-In Closet(s), Wainscotting, 9'+ Ceilings, 2 Story Ceilings, Tray Ceiling(s)
    • Flooring: Luxury Vinyl, Ceramic Tile, Carpet
    • Windows: Screens, Skylight(s)
    • Basement: Unfinished,Interior Entry,Space For Rooms,Windows
    • Number of fireplaces: 1
    • Fireplace features: Glass Doors, Gas/Propane, Mantel(s)
    Interior area
    • Total structure area: 4,205
    • Total interior livable area: 2,675 sqft
    • Finished area above ground: 2,675
    • Finished area below ground: 0

    Property

    Parking
    • Total spaces: 6
    • Parking features: Garage Faces Side, Garage Door Opener, Inside Entrance, Storage, Asphalt, Driveway, Attached
    • Attached garage spaces: 2
    • Uncovered spaces: 4
    Accessibility
    • Accessibility features: None
    Features
    • Levels: Three
    • Stories: 3
    • Patio & porch: Patio
    • Exterior features: Extensive Hardscape, Lighting, Storage
    • Pool features: None
    Lot
    • Size: 1.42 Acres
    • Features: Backs to Trees, Landscaped, Level, No Thru Street, Pipe Stem, Rear Yard
    Details
    • Additional structures: Above Grade, Below Grade
    • Parcel number: 0901058533
    • Zoning: RC
    • Special conditions: Standard

    Construction

    Type & style
    • Home type: SingleFamily
    • Architectural style: Transitional
    • Property subtype: Single Family Residence
    Materials
    • Brick, Vinyl Siding
    • Foundation: Concrete Perimeter
    • Roof: Architectural Shingle
    Condition
    • Excellent
    • New construction: No
    • Year built: 1999

    Utilities & green energy

    • Sewer: Private Septic Tank, Private Sewer
    • Water: Well, Private

    Community & neighborhood

    Security
    • Security features: Exterior Cameras, Security System
    Location
    • Region: La Plata
    • Subdivision: Preswicke Hills Sub

    Other

    Other facts
    • Listing agreement: Exclusive Right To Sell
    • Listing terms: FHA,Conventional,Cash,VA Loan
    • Ownership: Fee Simple

    Price history

    DateEventPrice
    7/31/2023Sold$579,900+0.9%$217/sqft
    Source: Bright MLS #MDCH2023448 Report a problem
    6/27/2023Pending sale$574,900$215/sqft
    Source: Bright MLS #MDCH2023448 Report a problem
    6/17/2023Listed for sale$574,900+116.2%$215/sqft
    Source: Bright MLS #MDCH2023448 Report a problem
    9/15/1999Sold$265,909+350.7%$99/sqft
    Source: Public Record Report a problem
    4/7/1999Sold$59,000$22/sqft
    Source: Public Record Report a problem

    Public tax history

    YearProperty taxesTax assessment
    2025$7,435 +9.9%$529,800 +10.1%
    2024$6,768 +24.8%$481,300 +11.2%
    2023$5,423 +14.1%$432,800
    2022$4,755 -10.2%$432,800 +2.5%
    2021$5,292 +1.3%$422,333 +1.3%
    2020$5,226 -3.4%$417,100
    2019$5,410 +1.6%$417,100 +3.1%
    2018$5,326 +1.6%$404,433 +1.6%
    2017$5,243 +2.9%$398,100 +8.3%
    2016$5,093 $367,433 +9.1%
    2015$5,093 $336,767 +10%
    2014$5,093 $306,100
    2013-- $306,100
    2012-- $306,100 -27.7%
    2011-- $423,350
    2010-- $423,350
    2009-- $423,350 -21.1%
    2008-- $536,500 +14.4%
    2007-- $468,816 +16.9%
    2006-- $401,133 +20.3%
    2005-- $333,450 +7.7%
    2004-- $309,656 +8.3%
    2003-- $285,863 +9.1%
    2002-- $262,070 +0.4%
    2001-- $261,030

    Find assessor info on the county website

    Neighborhood: 20646

    Nearby schools

    GreatSchools rating
    Schools provided by the listing agent
    • District: Charles County Public Schools

    Source: Bright MLS. This data may not be complete. We recommend contacting the local school district to confirm school assignments for this home.

    Get a cash offer in 3 minutes
    Find out how much your home could sell for in as little as 3 minutes with a no-obligation cash offer.
    Estimated market value
    $630,200
    Get a cash offer in 3 minutes
    Find out how much your home could sell for in as little as 3 minutes with a no-obligation cash offer.
    Estimated market value
    $630,200