Take a look at this Gem located on a cul-de-sac in desirable South Mentor! This Colonial has so much to offer and is move in ready! As you step inside, you’ll immediately notice the beautiful Mohawk Luxury vinyl flooring throughout the first level. The updated and open kitchen has Cambria Quartz countertops, Kraftmaid Kitchen Cabinets, and stainless-steel appliances. From the living room, step through the French doors and onto your private deck. A perfect place to enjoy your morning coffee and enjoy the view of the beautiful pond. Next, head upstairs to your spacious primary bedroom which includes a private bathroom that has been updated with granite, new toilets, and cabinets. The 2nd floor includes an additional full bathroom with matching updates. There are many other updates including a new roof (2020), hot water tank (2022), and the sump pump back up battery was replaced in 2023. Homes like this do not last long, so be sure to schedule your showing today!
Closed
$330,000
7693 Ellie Pl, Mentor, OH 44060
4beds
2,200sqft
Single Family Residence
Built in 1983
0.35 Acres Lot
$374,000 Zestimate®
$150/sqft
$2,799 Estimated rent
Home value
$374,000
$355,000 - $393,000
$2,799/mo
Zestimate® history
Owner options
List your home for rent
$2,799/mo
Rent Zestimate®
Find your next renter with Zillow Rental Manager. Plus, with online applications, you can quickly screen prospective tenants – for free.
$2,799/mo
Rent Zestimate®
Refinance and save
$2,251/mo
Est. payment
Refinancing to a lower rate could help reduce your monthly payments and save thousands over the life of the loan.
$2,251/mo
Est. payment
Explore your selling options
Work with a Zillow partner agent
Leverage their expertise and Zillow's premium Showcase listings to get your home seen by more buyers.
Get startedList with your own agent
Get your home in front of millions of buyers by listing it on Zillow.
Learn how to do itSell it yourself
Take full control of how buyers see your home on Zillow by listing For Sale by Owner (FSBO).
List your homeWhat's special
Stainless-steel appliancesKraftmaid kitchen cabinetsOpen kitchenPrivate bathroomFrench doorsCambria quartz countertopsNew toilets
Zillow last checked:
Listing updated:
Listed by:
Gina Heinrich ginaheinrich@yahoo.com(440)796-1702,
Platinum Real Estate
Bought with:
Jerry Kayser, 2005015692
Keller Williams Chervenic Rlty
Source: MLS Now,MLS#: 4485888 Originating MLS: Lake Geauga Area Association of REALTORS
Originating MLS: Lake Geauga Area Association of REALTORSFacts & features
Interior
Bedrooms & bathrooms
- Bedrooms: 4
- Bathrooms: 3
- Full bathrooms: 2
- 1/2 bathrooms: 1
- Main level bathrooms: 1
Primary bedroom
- Description: Flooring: Laminate
- Level: Second
- Dimensions: 12.20 x 13.80
Bedroom
- Description: Flooring: Laminate
- Level: Second
- Dimensions: 12.00 x 8.00
Bedroom
- Description: Flooring: Laminate
- Level: Second
- Dimensions: 11.00 x 15.40
Bedroom
- Description: Flooring: Laminate
- Level: Second
- Dimensions: 10.70 x 11.40
Other
- Description: Flooring: Laminate
Dining room
- Description: Flooring: Luxury Vinyl Tile
- Level: First
- Dimensions: 9.80 x 11.10
Eat in kitchen
- Description: Flooring: Luxury Vinyl Tile
- Level: First
- Dimensions: 15.40 x 11.60
Family room
- Description: Flooring: Luxury Vinyl Tile
- Level: First
- Dimensions: 19.80 x 11.00
Living room
- Description: Flooring: Luxury Vinyl Tile
- Level: First
- Dimensions: 14.70 x 11.60
Heating
- Forced Air, Gas
Cooling
- Central Air
Appliances
- Included: Dryer, Dishwasher, Disposal, Microwave, Range, Refrigerator, Washer
Features
- Basement: Crawl Space,Partial,Partially Finished,Sump Pump
- Has fireplace: No
Interior area
- Total structure area: 2,200
- Total interior livable area: 2,200 sqft
- Finished area above ground: 2,020
- Finished area below ground: 180
Property
Parking
- Total spaces: 2
- Parking features: Attached, Electricity, Garage, Paved, Water Available
- Attached garage spaces: 2
Features
- Levels: Two
- Stories: 2
- Patio & porch: Deck
- Fencing: Chain Link,Partial
Lot
- Size: 0.35 Acres
Details
- Parcel number: 16A024C000530
Construction
Type & style
- Home type: SingleFamily
- Architectural style: Colonial
- Property subtype: Single Family Residence
Materials
- Vinyl Siding
- Roof: Asphalt,Fiberglass
Condition
- Year built: 1983
Utilities & green energy
- Water: Public
Community & HOA
Community
- Security: Carbon Monoxide Detector(s), Smoke Detector(s)
- Subdivision: Holly Hills Sub 2
HOA
- Has HOA: Yes
- Services included: Other
- HOA fee: $50 annually
- HOA name: Holly Hills Homeowners Association
Location
- Region: Mentor
Financial & listing details
- Price per square foot: $150/sqft
- Tax assessed value: $285,590
- Annual tax amount: $3,599
- Date on market: 9/8/2023
- Cumulative days on market: 53 days
- Listing terms: Cash,Conventional,FHA
Price history
| Date | Event | Price |
|---|---|---|
| 10/26/2023 | Sold | $330,000$150/sqft |
Source:  MLS Now #4485888 Report a problem MLS Now #4485888 Report a problem | ||
| 9/13/2023 | Contingent | $330,000$150/sqft |
Source: MLS Now #4485888 Report a problem | ||
| 9/8/2023 | Listed for sale | $330,000$150/sqft |
Source: MLS Now #4485888 Report a problem | ||
Public tax history
| Year | Property taxes | Tax assessment |
|---|---|---|
| 2025 | $3,802 -2.4% | $99,950 |
| 2024 | $3,896 +8.9% | $99,950 +31.2% |
| 2023 | $3,577 -0.6% | $76,170 |
| 2022 | $3,599 +0.1% | $76,170 |
| 2021 | $3,595 +3.3% | $76,170 +18% |
| 2020 | $3,481 -0.1% | $64,550 |
| 2019 | $3,485 +6.8% | $64,550 +9.3% |
| 2018 | $3,263 | $59,050 |
| 2017 | $3,263 +0.6% | $59,050 |
| 2016 | $3,244 +9.7% | $59,050 |
| 2015 | $2,958 +7.8% | $59,050 +9.4% |
| 2014 | $2,744 -0.1% | $53,980 |
| 2013 | $2,747 -0.4% | $53,980 |
| 2012 | $2,759 -3.4% | $53,980 -9.6% |
| 2011 | $2,856 -1.2% | $59,730 |
| 2010 | $2,890 +3.5% | $59,730 +0% |
| 2009 | $2,791 -2.7% | $59,728 -10% |
| 2008 | $2,869 +2.4% | $66,364 |
| 2007 | $2,802 -56.7% | $66,364 |
| 2006 | $6,470 +9.9% | $66,364 +10.6% |
| 2005 | $5,886 -0.2% | $59,997 |
| 2004 | $5,897 +8.7% | $59,997 |
| 2003 | $5,427 +18.8% | $59,997 +15% |
| 2002 | $4,570 0% | $52,172 |
| 2001 | $4,571 -0.1% | $52,172 |
| 2000 | $4,573 +15.1% | $52,172 +15.1% |
| 1999 | $3,974 | $45,325 |
Find assessor info on the county website
Neighborhood: 44060
Nearby homes
- $408,9004 bd4 ba3.1k sqft7687 Ellie Pl, Mentor, OH 44060Off Market
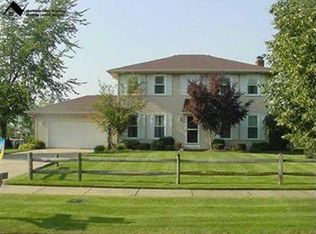
- $286,1003 bd1 ba1.5k sqft7697 Ellie Pl, Mentor, OH 44060Off Market
- $287,7003 bd2 ba1.6k sqft7683 Ellie Pl, Mentor, OH 44060Off Market
- $272,4003 bd2 ba1k sqft7699 Ellie Pl, Mentor, OH 44060Off Market
- $310,0003 bd2 ba1.4k sqft9600 Brayes Manor Dr, Mentor, OH 44060Off Market
- $365,0004 bd2 ba2.3k sqft7700 Ellie Pl, Mentor, OH 44060Off Market
- $311,6004 bd2 ba1.6k sqft7679 Ellie Pl, Mentor, OH 44060Off Market
- $309,3004 bd1 ba1.7k sqft9608 Brayes Manor Dr, Mentor, OH 44060Off Market
Nearby schools
GreatSchools rating
- 8/10Ridge Elementary SchoolGrades: K-5Distance: 3.3 mi
- 7/10Memorial Middle SchoolGrades: 6-8Distance: 1.6 mi
- 8/10Mentor High SchoolGrades: 9-12Distance: 3.1 mi
Schools provided by the listing agent
- District: Mentor EVSD - 4304
Source: MLS Now. This data may not be complete. We recommend contacting the local school district to confirm school assignments for this home.
Get a cash offer in 3 minutes
Find out how much your home could sell for in as little as 3 minutes with a no-obligation cash offer.
Estimated market value
$374,000
Get a cash offer in 3 minutes
Find out how much your home could sell for in as little as 3 minutes with a no-obligation cash offer.
Estimated market value
$374,000
- Ohio
- Lake County
- Mentor
- 44060
- 7693 Ellie Pl
Nearby cities
Nearby zip codes
Other Mentor Topics
