Offered for the very first time by its original owner, this beautifully maintained residence reflects years of thoughtful care, quality upgrades, and pride of ownership throughout. Tucked in a peaceful setting, the home offers the perfect blend of privacy, comfort, and flexible living space, all completely move-in ready. With over 3,100 finished square feet including the professionally finished lower level, this home was
designed for both everyday living and entertaining. Warm engineered hardwood floors, detailed crown
molding, chair rail accents, built-ins, and oversized windows create a timeless feel throughout the main living areas. Over-sized garage 24x25 for both vehicles and extra storage.
The kitchen combines function and charm with quartz countertops, extra shelving, stainless steel appliances, and a bright breakfast area overlooking the backyard. Just beyond, the inviting family room features a cozy gas fireplace with custom mantel detail, the perfect gathering space year-round.
One of the home's standout features is the flexible floor plan, including a main-level den currently used as an office that could easily serve as a fourth bedroom, guest suite, or additional living space. Upstairs, the spacious owner's suite offers a relaxing retreat complete with vaulted ceiling, plant ledge, double vanities, soaking tub, makeup vanity area, and walk-in closet. Two additional bedrooms and an open loft overlooking below provide even more versatility for a home office, reading nook, playroom, or potential future 5th bedroom conversion. The professionally finished lower level by Dave Fox Remodeling adds incredible versatility with additional
recreation space, dedicated workstation/office area, half bath, central vacuum system, and extensive bonus storage.
Outside, enjoy peaceful mornings or evenings on the stamped concrete patio beneath the pergola, surrounded by mature landscaping and a beautifully maintained yard. See A2A.
Sold for $450,000
$450,000
7693 Godfrey Cir, Reynoldsburg, OH 43068
4beds
3,147sqft
Single Family Residence
Built in 1992
9,147 Square Feet Lot
$443,100 Zestimate®
$143/sqft
$2,759 Estimated rent
Home value
$443,100
$421,000 - $465,000
$2,759/mo
Zestimate® history
Owner options
List your home for rent
$2,759/mo
Rent Zestimate®
Find your next renter with Zillow Rental Manager. Plus, with online applications, you can quickly screen prospective tenants – for free.
$2,759/mo
Rent Zestimate®
Refinance and save
$3,254/mo
Est. payment
Refinancing to a lower rate could help reduce your monthly payments and save thousands over the life of the loan.
$3,254/mo
Est. payment
Explore your selling options
Work with a Zillow partner agent
Leverage their expertise and Zillow's premium Showcase listings to get your home seen by more buyers.
Get startedList with your own agent
Get your home in front of millions of buyers by listing it on Zillow.
Learn how to do itSell it yourself
Take full control of how buyers see your home on Zillow by listing For Sale by Owner (FSBO).
List your homeWhat's special
Beautifully maintained yardOpen loft overlooking belowInviting family roomProfessionally finished lower levelExtensive bonus storageCentral vacuum systemStainless steel appliances
Zillow last checked:
Listing updated:
Listed by:
Natalie H Morrison 614-316-2968,
e-Merge Real Estate
Bought with:
Vincent J Petrof, 2015000627
RE/MAX Connection
Source: Columbus and Central Ohio Regional MLS ,MLS#: 226015939
Facts & features
Interior
Bedrooms & bathrooms
- Bedrooms: 4
- Bathrooms: 3
- Full bathrooms: 2
- 1/2 bathrooms: 1
- Main level bedrooms: 1
Heating
- Forced Air
Cooling
- Central Air
Appliances
- Included: Dishwasher, Electric Range, Gas Water Heater, Microwave, Refrigerator
- Laundry: Electric Dryer Hookup
Features
- Central Vacuum
- Flooring: Wood, Carpet, Ceramic/Porcelain
- Windows: Insulated Windows
- Has basement: Yes
- Number of fireplaces: 1
- Fireplace features: One, Gas Log
- Common walls with other units/homes: No Common Walls
Interior area
- Total structure area: 2,610
- Total interior livable area: 3,147 sqft
Property
Parking
- Total spaces: 2
- Parking features: Garage Door Opener, Attached, On Street
- Attached garage spaces: 2
- Has uncovered spaces: Yes
Features
- Levels: Two
- Patio & porch: Patio
Lot
- Size: 9,147 Square Feet
Details
- Parcel number: 060007754
- Special conditions: Standard
Construction
Type & style
- Home type: SingleFamily
- Architectural style: Traditional
- Property subtype: Single Family Residence
Materials
- Foundation: Block
Condition
- New construction: No
- Year built: 1992
Utilities & green energy
- Sewer: Public Sewer
- Water: Public
Community & HOA
Community
- Subdivision: Palmer Crossing / Leighton Village
HOA
- Has HOA: Yes
- Amenities included: Sidewalk
- HOA fee: $275 annually
Location
- Region: Reynoldsburg
Financial & listing details
- Price per square foot: $143/sqft
- Tax assessed value: $358,000
- Annual tax amount: $6,412
- Date on market: 5/9/2026
- Listing terms: Other,VA Loan,FHA,Conventional
Price history
| Date | Event | Price |
|---|---|---|
| 6/8/2026 | Sold | $450,000+2.3%$143/sqft |
Source:  Columbus and Central Ohio Regional MLS #226015939 Report a problem Columbus and Central Ohio Regional MLS #226015939 Report a problem | ||
| 5/9/2026 | Contingent | $439,900$140/sqft |
Source: Columbus and Central Ohio Regional MLS #226015939 Report a problem | ||
| 5/9/2026 | Pending sale | $439,900$140/sqft |
Source: Columbus and Central Ohio Regional MLS #226015939 Report a problem | ||
| 5/8/2026 | Listed for sale | $439,900$140/sqft |
Source: Columbus and Central Ohio Regional MLS #226015939 Report a problem | ||
Public tax history
| Year | Property taxes | Tax assessment |
|---|---|---|
| 2024 | $6,416 +4.8% | $125,310 |
| 2023 | $6,123 -6.3% | $125,310 +23.9% |
| 2022 | $6,533 -0.4% | $101,150 |
| 2021 | $6,559 -2% | $101,150 |
| 2020 | $6,692 +9.1% | $101,150 +20.4% |
| 2019 | $6,133 +100% | $84,040 |
| 2018 | $3,067 | $84,040 |
| 2017 | $3,067 -52.1% | $84,040 +7.2% |
| 2016 | $6,396 +3.2% | $78,370 |
| 2015 | $6,198 | $78,370 |
| 2014 | $6,198 +104.6% | $78,370 +0% |
| 2013 | $3,029 -45.5% | $78,365 |
| 2011 | $5,563 -8.6% | $78,365 -13.9% |
| 2010 | $6,088 +14.3% | $91,000 |
| 2008 | $5,327 +14.1% | $91,000 |
| 2007 | $4,668 +1.4% | -- |
| 2006 | $4,605 +1.6% | -- |
| 2005 | $4,535 +9.1% | -- |
| 2004 | $4,158 +4% | -- |
| 2003 | $3,998 +1.3% | -- |
| 2002 | $3,948 +15.7% | -- |
| 2001 | $3,412 -0.7% | -- |
| 2000 | $3,435 | -- |
Find assessor info on the county website
Neighborhood: 43068
Nearby homes
- $396,9004 bd2 ba814 sqft7695 Godfrey Cir, Reynoldsburg, OH 43068Off Market
- $450,0004 bd4 ba2.7k sqft7691 Godfrey Cir, Reynoldsburg, OH 43068For Sale
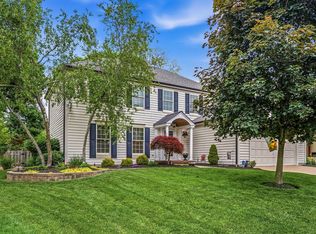
- $356,1003 bd2 ba954 sqft7697 Godfrey Cir, Reynoldsburg, OH 43068Off Market
- $439,9004 bd3 ba3.2k sqft7689 Godfrey Cir, Reynoldsburg, OH 43068Sold

- $450,0003 bd3 ba2.3k sqft7690 Godfrey Cir, Reynoldsburg, OH 43068Sold
- $391,0004 bd2 ba524 sqft7688 Godfrey Cir, Reynoldsburg, OH 43068Off Market
- $453,6004 bd2 ba1.3k sqft1721 Leighton Dr, Reynoldsburg, OH 43068Off Market
- $419,8004 bd2 ba1.3k sqft1693 Leighton Dr, Reynoldsburg, OH 43068Off Market
Nearby schools
GreatSchools rating
- NAHannah J Ashton Middle SchoolGrades: 5-8Distance: 0.5 mi
- NAReynoldsburg High School Health ScienceGrades: 9-12Distance: 1.4 mi
- 5/10Slate Ridge Elementary SchoolGrades: PK-5Distance: 1 mi
Get a cash offer in 3 minutes
Find out how much your home could sell for in as little as 3 minutes with a no-obligation cash offer.
Estimated market value
$443,100
Get a cash offer in 3 minutes
Find out how much your home could sell for in as little as 3 minutes with a no-obligation cash offer.
Estimated market value
$443,100
- Ohio
- Franklin County
- Reynoldsburg
- 43068
- 7693 Godfrey Cir
Nearby cities
Nearby neighborhoods
Nearby zip codes
Other Reynoldsburg Topics
