Skip main navigation
Sold for $635,000
  • Listing Provided by: MERIDIAN PROPERTY GROUP
    Bought with: Fiv Realty Co.
    $635,000

    7693 Hess Pl #U1, Rancho Cucamonga, CA 91739

    4beds
    1,650sqft
    Condominium
    Built in 2004
    -- sqft lot
    $682,700 Zestimate®
    $385/sqft
    $3,410 Estimated rent

    Home value

    $682,700

    $649,000 - $717,000

    $3,410/mo

    Zestimate® history
    Loading
    Loading...

    Owner options

    List your home for rent

    $3,410/mo

    Rent Zestimate®

    Find your next renter with Zillow Rental Manager. Plus, with online applications, you can quickly screen prospective tenants – for free.

    Learn more

    $3,410/mo

    Rent Zestimate®

    Refinance and save

    $4,228/mo

    Est. payment

    Refinancing to a lower rate could help reduce your monthly payments and save thousands over the life of the loan.

    See today's rates

    $4,228/mo

    Est. payment

    Explore your selling options

    Work with a Zillow partner agent

    Leverage their expertise and Zillow's premium Showcase listings to get your home seen by more buyers.

    Get started

    List with your own agent

    Get your home in front of millions of buyers by listing it on Zillow.

    Learn how to do it

    Sell it yourself

    Take full control of how buyers see your home on Zillow by listing For Sale by Owner (FSBO).

    List your home

    What's special

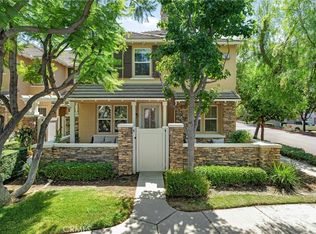
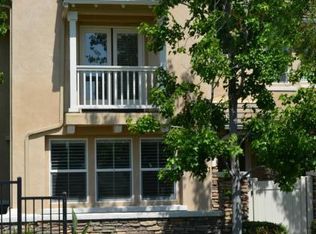
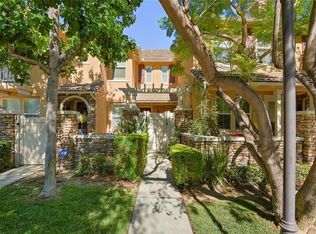
    Welcome to Strathmore! Sought after model with 4 bedrooms, 2 1/2 baths and conveniently located next the park. Features of this wonderful home include new paint complete, new berber carpet, LED lighting, crown molding, window blinds, and new appliances. This model has a downstairs bedroom, bathroom, dining room, and kitchen open to the family room. 2 bedrooms featuring a balcony on one bedroom plus primary bedroom/bathroom upstairs, and laundry area too! Don's miss your chance to own this special Strathmore condominium!

    Zillow last checked:

    Listing updated:

    Listing Provided by:

    Scott Cheramie DRE #01409016 909-941-0201,

    MERIDIAN PROPERTY GROUP

    Bought with:

    Tarek Abdulhalim, DRE #02101206

    Fiv Realty Co.

    Source: CRMLS,MLS#: CV23186796MLS LogoOriginating MLS: California Regional MLS

    Facts & features

    Interior

    Bedrooms & bathrooms
    • Bedrooms: 4
    • Bathrooms: 3
    • Full bathrooms: 2
    • 1/2 bathrooms: 1
    • Main level bathrooms: 1
    • Main level bedrooms: 1
    Bedroom
    • Features: Bedroom on Main Level
    Bathroom
    • Features: Dual Sinks, Tub Shower
    Kitchen
    • Features: Tile Counters
    Other
    • Features: Walk-In Closet(s)
    Heating
    • Central
    Cooling
    • Central Air
    Appliances
    • Included: Dishwasher, Disposal, Gas Oven, Gas Range, Gas Water Heater
    • Laundry: Washer Hookup, Gas Dryer Hookup, Stacked, Upper Level
    Features
    • Breakfast Bar, Ceiling Fan(s), Crown Molding, Separate/Formal Dining Room, Recessed Lighting, Bedroom on Main Level, Walk-In Closet(s)
    • Flooring: Carpet, Tile
    • Windows: Blinds, Double Pane Windows, Screens
    • Has fireplace: Yes
    • Fireplace features: Family Room
    • Common walls with other units/homes: 1 Common Wall
    Interior area
    • Total interior livable area: 1,650 sqft

    Property

    Parking
    • Total spaces: 2
    • Parking features: Garage, Garage Door Opener, Garage Faces Rear
    • Attached garage spaces: 2
    Features
    • Levels: Two
    • Stories: 2
    • Entry location: 1
    • Patio & porch: Front Porch
    • Pool features: In Ground, Association
    • Has spa: Yes
    • Spa features: Association, In Ground
    • Fencing: Stucco Wall
    • Has view: Yes
    • View description: Park/Greenbelt, Mountain(s)
    Lot
    • Size: 1,650 sqft
    • Features: Near Park
    Details
    • Parcel number: 1090481270000
    • Special conditions: Standard

    Construction

    Type & style
    • Home type: Condo
    • Architectural style: Traditional
    • Property subtype: Condominium
    • Attached to another structure: Yes
    Materials
    • Stucco
    • Foundation: Slab
    • Roof: Tile
    Condition
    • Updated/Remodeled
    • New construction: No
    • Year built: 2004
    Details
    • Builder name: DR Horton

    Utilities & green energy

    • Sewer: Public Sewer
    • Water: Public

    Community & neighborhood

    Security
    • Security features: Carbon Monoxide Detector(s), Gated Community, Smoke Detector(s)
    Community
    • Community features: Curbs, Gutter(s), Street Lights, Sidewalks, Gated, Park
    Location
    • Region: Rancho Cucamonga

    HOA & financial

    HOA
    • Has HOA: Yes
    • HOA fee: $260 monthly
    • Amenities included: Controlled Access, Outdoor Cooking Area, Barbecue, Picnic Area, Playground, Pool, Pets Allowed, Spa/Hot Tub, Security
    • Association name: Strathmore
    • Association phone: 909-941-0201

    Other

    Other facts
    • Listing terms: Submit
    • Road surface type: Paved

    Price history

    DateEventPrice
    11/14/2023Sold$635,000-0.8%$385/sqft
    Source: CRMLS #CV23186796 Report a problem
    11/3/2023Pending sale$639,900$388/sqft
    Source: CRMLS #CV23186796 Report a problem
    10/20/2023Price change$639,900-1.5%$388/sqft
    Source: CRMLS #CV23186796 Report a problem
    10/6/2023Listed for sale$649,900$394/sqft
    Source: CRMLS #CV23186796 Report a problem

    Public tax history

    Tax history is unavailable.

    Neighborhood: Victoria Gardens

    Nearby schools

    GreatSchools rating
    Schools provided by the listing agent
    • High: Rancho Cucamonga

    Source: CRMLS. This data may not be complete. We recommend contacting the local school district to confirm school assignments for this home.

    Get a cash offer in 3 minutes
    Find out how much your home could sell for in as little as 3 minutes with a no-obligation cash offer.
    Estimated market value
    $682,700
    Get a cash offer in 3 minutes
    Find out how much your home could sell for in as little as 3 minutes with a no-obligation cash offer.
    Estimated market value
    $682,700