Skip main navigation
Sold for $245,000
  • $245,000

    7693 Larme Ave, Allen Park, MI 48101

    3beds
    1,807sqft
    Single Family Residence
    Built in 1958
    5,227 Square Feet Lot
    $246,500 Zestimate®
    $136/sqft
    $2,291 Estimated rent

    Home value

    $246,500

    $229,000 - $266,000

    $2,291/mo

    Zestimate® history
    Loading
    Loading...

    Owner options

    List your home for rent

    $2,291/mo

    Rent Zestimate®

    Find your next renter with Zillow Rental Manager. Plus, with online applications, you can quickly screen prospective tenants – for free.

    Learn more

    $2,291/mo

    Rent Zestimate®

    Refinance and save

    $1,784/mo

    Est. payment

    Refinancing to a lower rate could help reduce your monthly payments and save thousands over the life of the loan.

    See today's rates

    $1,784/mo

    Est. payment

    Explore your selling options

    Work with a Zillow partner agent

    Leverage their expertise and Zillow's premium Showcase listings to get your home seen by more buyers.

    Get started

    List with your own agent

    Get your home in front of millions of buyers by listing it on Zillow.

    Learn how to do it

    Sell it yourself

    Take full control of how buyers see your home on Zillow by listing For Sale by Owner (FSBO).

    List your home

    What's special

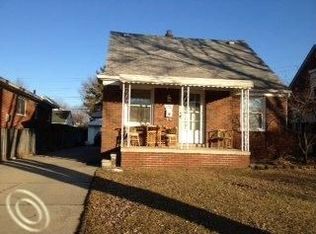
    Welcome home to this charming 3-bedroom, 1.5-bath ranch in the heart of Allen Park! From the moment you step inside, you’ll appreciate the beautiful hardwood floors that flow seamlessly through the spacious living and dining room combination and continue down the hallway into all three bedrooms. One of the bedrooms is currently being used as convenient first-floor laundry—perfect for easy living—but can easily be converted back into a traditional bedroom if desired. The kitchen offers an abundance of cabinet and counter space, highlighted by a functional peninsula and durable Corian countertops. All appliances are included, making this space move-in ready for the next owner. Downstairs, the finished basement provides additional living space—ideal for entertaining, a home office, or a recreation area—along with a convenient half bathroom. The large utility room offers plenty of storage and features a brand new furnace (April 2026) for added peace of mind. Recent updates include Wallside Windows glass replacement in the kitchen and primary bedroom, with remaining warranty coverage for added value. Step outside to enjoy the backyard, complete with a paved patio area perfect for relaxing or entertaining, along with green space for outdoor activities. The detached 2.5-car garage offers ample room for parking, storage, or a workshop. For added convenience and peace of mind, the seller will provide the certificate of occupancy at closing.

    Zillow last checked:

    Listing updated:

    Listed by:

    Sarah Stoner 734-516-7167,

    Berkshire Hathaway HomeServices Kee Realty Browns,

    Mary Stockert 734-652-7388,

    Berkshire Hathaway HomeServices Kee Realty Browns

    Bought with:

    Stacy Bazman, 6501406072

    Century 21 Curran & Oberski

    Source: Realcomp II,MLS#: 20261024368MLS Logo

    Facts & features

    Interior

    Bedrooms & bathrooms
    • Bedrooms: 3
    • Bathrooms: 2
    • Full bathrooms: 1
    • 1/2 bathrooms: 1
    Primary bedroom
    • Level: Entry
    • Area: 121
    • Dimensions: 11 X 11
    Bedroom
    • Level: Entry
    • Area: 100
    • Dimensions: 10 X 10
    Bedroom
    • Level: Entry
    • Area: 81
    • Dimensions: 9 X 9
    Other
    • Level: Entry
    • Area: 42
    • Dimensions: 7 X 6
    Other
    • Level: Basement
    • Area: 32
    • Dimensions: 8 X 4
    Dining room
    • Level: Entry
    • Area: 56
    • Dimensions: 8 X 7
    Kitchen
    • Level: Entry
    • Area: 121
    • Dimensions: 11 X 11
    Living room
    • Level: Entry
    • Area: 176
    • Dimensions: 16 X 11
    Heating
    • Forced Air, Natural Gas
    Cooling
    • Ceiling Fans, Central Air
    Appliances
    • Included: Dishwasher, Disposal, Dryer, Free Standing Gas Range, Free Standing Refrigerator, Microwave, Washer
    Features
    • Basement: Partially Finished
    • Has fireplace: Yes
    • Fireplace features: Gas, Living Room
    Interior area
    • Total interior livable area: 1,807 sqft
    • Finished area above ground: 1,107
    • Finished area below ground: 700

    Property

    Parking
    • Total spaces: 2
    • Parking features: Two Car Garage, Detached, Garage Door Opener
    • Garage spaces: 2
    Features
    • Levels: One
    • Stories: 1
    • Entry location: GroundLevelwSteps
    • Pool features: None
    Lot
    • Size: 5,227 Square Feet
    • Dimensions: 40 x 132
    Details
    • Parcel number: 30026010084000
    • Special conditions: Short Sale No,Standard

    Construction

    Type & style
    • Home type: SingleFamily
    • Architectural style: Ranch
    • Property subtype: Single Family Residence
    Materials
    • Brick
    • Foundation: Basement, Block
    • Roof: Asphalt
    Condition
    • New construction: No
    • Year built: 1958

    Utilities & green energy

    • Sewer: Public Sewer
    • Water: Public

    Community & HOA

    Community
    • Subdivision: AIRPORT PARK SUB
    HOA
    • Has HOA: No
    Location
    • Region: Allen Park

    Financial & listing details

    • Price per square foot: $136/sqft
    • Tax assessed value: $55,651
    • Annual tax amount: $3,350
    • Date on market: 4/15/2026
    • Cumulative days on market: 6 days
    • Listing agreement: Exclusive Right To Sell
    • Listing terms: Cash,Conventional,FHA,Va Loan
    • Exclusions: Exclusion(s) Do Not Exist

    Price history

    DateEventPrice
    5/29/2026Sold$245,000+4.3%$136/sqft
    Source: Realcomp II #20261024368 Report a problem
    4/20/2026Pending sale$234,900$130/sqft
    Source: Realcomp II #20261024368 Report a problem
    4/15/2026Listed for sale$234,900+117.5%$130/sqft
    Source: Realcomp II #20261024368 Report a problem
    6/14/2010Sold$108,000-9.2%$60/sqft
    Source: Public Record Report a problem
    3/26/2010Listed for sale$119,000$66/sqft
    Source: PARK AVENUE REALTY INC #210034932 Report a problem

    Public tax history

    YearProperty taxesTax assessment
    2025-- $101,500 +8.9%
    2024-- $93,200 +13.5%
    2023-- $82,100 +9.3%
    2022-- $75,100 +15.5%
    2021-- $65,000
    2020$2,833 +3.3%$65,000 +3.5%
    2019$2,742 $62,800 +11.3%
    2018$2,742 $56,400 +1.1%
    2017-- $55,800 +7.5%
    2016$2,388 $51,900 +9%
    2015$2,388 -43.1%$47,600 +4.2%
    2013$4,200 +75.9%$45,700 +3.6%
    2012$2,388 $44,100 -11.8%
    2010-- $50,000 -15.7%
    2009-- $59,300 -21%
    2008-- $75,100 -4%
    2007-- $78,200
    2005-- $78,200 +4.3%
    2003-- $75,000 +54.3%
    2001-- $48,622 +5.2%
    1999$1,727 $46,237
    Find assessor info on the county website

    Neighborhood: 48101

    Nearby schools

    GreatSchools rating
    Get a cash offer in 3 minutes
    Find out how much your home could sell for in as little as 3 minutes with a no-obligation cash offer.
    Estimated market value
    $246,500
    Get a cash offer in 3 minutes
    Find out how much your home could sell for in as little as 3 minutes with a no-obligation cash offer.
    Estimated market value
    $246,500