Skip main navigation
Sold for $352,225
  • $352,225

    7693 Oak Ln, Pasadena, MD 21122

    2beds
    1,120sqft
    Single Family Residence
    Built in 1954
    7,140 Square Feet Lot
    $356,200 Zestimate®
    $314/sqft
    $2,395 Estimated rent

    Home value

    $356,200

    $331,000 - $381,000

    $2,395/mo

    Zestimate® history
    Loading
    Loading...

    Owner options

    List your home for rent

    $2,395/mo

    Rent Zestimate®

    Find your next renter with Zillow Rental Manager. Plus, with online applications, you can quickly screen prospective tenants – for free.

    Learn more

    $2,395/mo

    Rent Zestimate®

    Refinance and save

    $2,120/mo

    Est. payment

    Refinancing to a lower rate could help reduce your monthly payments and save thousands over the life of the loan.

    See today's rates

    $2,120/mo

    Est. payment

    Explore your selling options

    Work with a Zillow partner agent

    Leverage their expertise and Zillow's premium Showcase listings to get your home seen by more buyers.

    Get started

    List with your own agent

    Get your home in front of millions of buyers by listing it on Zillow.

    Learn how to do it

    Sell it yourself

    Take full control of how buyers see your home on Zillow by listing For Sale by Owner (FSBO).

    List your home

    What's special

    Brick walkwayDown-to-the-studs renovationWalk-in closetExtra storage spaceSoaring cathedral ceilingsStainless steel appliancesPull-down attic stairs
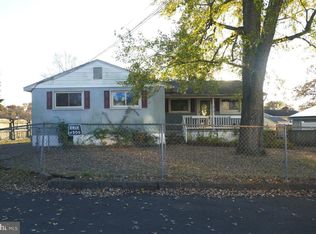
    Price drop to get it sold asap! Cute as a Button & Full of Surprises! 2 Bed | 2 Bath | Water-Privileged Neighborhood. Tucked away on a peaceful dead-end street, this fully renovated gem offers the perfect mix of charm, quality, and lifestyle. Located in a water-privileged community, you'll enjoy access to a pier, picnic area, and boat ramp for just $40/year — ideal for boaters, paddlers, and sunset chasers! Features You'll Love: Down-to-the-studs renovation (2020): updated systems & finishes throughout. Beautiful Hardie Plank Siding for long-lasting curb appeal. Spacious open-concept kitchen with granite countertops and stainless steel appliances. Primary suite with walk-in closet and ensuite bathroom. Open-concept layout with soaring cathedral ceilings. 6-foot privacy fence surrounding the spacious backyard. New brick walkway, charming front porch and matching mailbox for inviting entryway. Pull-down attic stairs, making it easy to access extra storage space without the hassle. Unique custom electric panel cover adds a designer touch. Adorable backyard resident: Toby the Turtle. Square footage is about 160 sf larger than noted in tax records — come see the spacious feel for yourself! This home is "cute as a button", thoughtfully updated, and ready for its next chapter. Whether you're a first-time buyer, downsizing, or looking for the perfect weekend escape, this one is not to be missed! Schedule your showing today!

    Zillow last checked:

    Listing updated:

    Listed by:

    Stacey Stracke 410-446-2831,

    Douglas Realty, LLC

    Bought with:

    Michelle Guarino, RSR004568

    Hyatt & Company Real Estate, LLC

    Source: Bright MLS,MLS#: MDAA2128780MLS Logo

    Facts & features

    Interior

    Bedrooms & bathrooms
    • Bedrooms: 2
    • Bathrooms: 2
    • Full bathrooms: 2
    • Main level bathrooms: 2
    • Main level bedrooms: 2
    Primary bedroom
    • Features: Window Treatments, Recessed Lighting, Ceiling Fan(s), Walk-In Closet(s)
    • Level: Main
    Bedroom 2
    • Features: Window Treatments, Recessed Lighting, Flooring - Luxury Vinyl Plank, Ceiling Fan(s)
    • Level: Main
    Primary bathroom
    • Features: Flooring - Ceramic Tile, Bathroom - Tub Shower
    • Level: Main
    Bathroom 2
    • Features: Flooring - Ceramic Tile, Bathroom - Walk-In Shower
    • Level: Main
    Kitchen
    • Features: Cathedral/Vaulted Ceiling, Granite Counters, Flooring - Luxury Vinyl Plank, Kitchen - Electric Cooking, Recessed Lighting, Living/Dining Room Combo
    • Level: Main
    Laundry
    • Features: Flooring - Luxury Vinyl Plank
    • Level: Main
    Living room
    • Features: Recessed Lighting, Flooring - Luxury Vinyl Plank, Cathedral/Vaulted Ceiling, Window Treatments
    • Level: Main
    Heating
    • Heat Pump, Electric
    Cooling
    • Ceiling Fan(s), Central Air, Electric
    Appliances
    • Included: Microwave, Dishwasher, Disposal, Dryer, Exhaust Fan, Ice Maker, Oven/Range - Electric, Refrigerator, Stainless Steel Appliance(s), Cooktop, Washer, Water Heater, Electric Water Heater
    • Laundry: Main Level, Laundry Room
    Features
    • Attic, Bathroom - Tub Shower, Bathroom - Walk-In Shower, Ceiling Fan(s), Combination Kitchen/Dining, Dining Area, Entry Level Bedroom, Open Floorplan, Kitchen Island, Primary Bath(s), Recessed Lighting, Upgraded Countertops, Walk-In Closet(s), Attic/House Fan
    • Flooring: Luxury Vinyl, Ceramic Tile
    • Doors: Six Panel, Storm Door(s)
    • Has basement: No
    • Has fireplace: No
    Interior area
    • Total structure area: 1,120
    • Total interior livable area: 1,120 sqft
    • Finished area above ground: 1,120
    • Finished area below ground: 0

    Property

    Parking
    • Total spaces: 3
    • Parking features: Concrete, Driveway
    • Uncovered spaces: 3
    Accessibility
    • Accessibility features: None
    Features
    • Levels: One
    • Stories: 1
    • Patio & porch: Porch, Patio
    • Exterior features: Sidewalks
    • Pool features: None
    • Fencing: Privacy,Back Yard,Wood
    • Waterfront features: Private Access, Boat - Powered, River
    • Body of water: Stoney Creek
    Lot
    • Size: 7,140 sqft
    • Features: No Thru Street
    Details
    • Additional structures: Above Grade, Below Grade
    • Parcel number: 020365020911100
    • Zoning: R5
    • Special conditions: Standard

    Construction

    Type & style
    • Home type: SingleFamily
    • Architectural style: Ranch/Rambler
    • Property subtype: Single Family Residence
    Materials
    • Concrete, HardiPlank Type
    • Foundation: Crawl Space
    Condition
    • Very Good
    • New construction: No
    • Year built: 1954
    • Major remodel year: 2020

    Utilities & green energy

    • Sewer: Public Sewer
    • Water: Public

    Community & neighborhood

    Location
    • Region: Pasadena
    • Subdivision: Pine Haven

    Other

    Other facts
    • Listing agreement: Exclusive Right To Sell
    • Ownership: Fee Simple

    Price history

    DateEventPrice
    12/3/2025Sold$352,225-3.5%$314/sqft
    Source: Bright MLS #MDAA2128780 Report a problem
    11/11/2025Pending sale$365,000$326/sqft
    Source: Bright MLS #MDAA2128780 Report a problem
    11/2/2025Price change$365,000-1.1%$326/sqft
    Source: Bright MLS #MDAA2128780 Report a problem
    10/29/2025Price change$369,000-1.6%$329/sqft
    Source: Bright MLS #MDAA2128780 Report a problem
    10/26/2025Price change$375,000-1.3%$335/sqft
    Source: Bright MLS #MDAA2128780 Report a problem
    10/22/2025Price change$380,000-1.3%$339/sqft
    Source: Bright MLS #MDAA2128780 Report a problem
    10/19/2025Price change$385,000-3.7%$344/sqft
    Source: Bright MLS #MDAA2128780 Report a problem
    10/17/2025Listed for sale$399,900+48.7%$357/sqft
    Source: Bright MLS #MDAA2128780 Report a problem
    10/8/2020Sold$269,000+183.2%$240/sqft
    Source: Public Record Report a problem
    10/24/2019Sold$95,000$85/sqft
    Source: Public Record Report a problem

    Public tax history

    YearProperty taxesTax assessment
    2025$3,293 +18.5%$267,233 +5.3%
    2024$2,778 +3%$253,700 +2.7%
    2023$2,697 +7.4%$246,967 +2.8%
    2022$2,510 +2.9%$240,233 +2.9%
    2021$2,440 +8.6%$233,500 +8.7%
    2020$2,247 +9.4%$214,833 -8%
    2019$2,054 +14.1%$233,500 +31.5%
    2018$1,800 +5.9%$177,500 +6.4%
    2017$1,700 $166,767 +6.9%
    2016-- $156,033 +7.4%
    2015-- $145,300
    2014-- $145,300
    2013-- $145,300 -11.7%
    2012-- $164,600
    2011-- $164,600
    2010-- $164,600 -25.4%
    2009-- $220,610 +13.9%
    2008-- $193,770 +16.1%
    2007-- $166,930 +19.2%
    2006-- $140,090 +17.3%
    2005-- $119,440 +20.9%
    2004-- $98,790 +26.4%
    2003-- $78,140 +0.8%
    2002-- $77,490 +0.8%
    2001-- $76,840

    Find assessor info on the county website

    Neighborhood: 21122

    Nearby schools

    GreatSchools rating
    Schools provided by the listing agent
    • Elementary: High Point
    • Middle: Northeast
    • High: Northeast
    • District: Anne Arundel County Public Schools

    Source: Bright MLS. This data may not be complete. We recommend contacting the local school district to confirm school assignments for this home.

    Get a cash offer in 3 minutes
    Find out how much your home could sell for in as little as 3 minutes with a no-obligation cash offer.
    Estimated market value
    $356,200
    Get a cash offer in 3 minutes
    Find out how much your home could sell for in as little as 3 minutes with a no-obligation cash offer.
    Estimated market value
    $356,200