Skip main navigation
Off market
  • $761,100

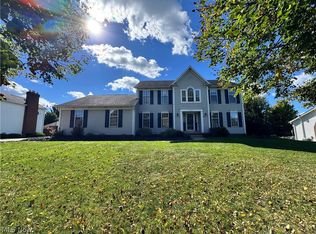
    7693 Oxgate Ct, Hudson, OH 44236

    4beds
    4,650sqft
    SingleFamily
    Built in 1991
    0.48 Acres Lot
    $761,100 Zestimate®
    $164/sqft
    $4,023 Estimated rent

    Home value

    $761,100

    $715,000 - $807,000

    $4,023/mo

    Zestimate® history
    Loading
    Loading...

    Owner options

    List your home for rent

    $4,023/mo

    Rent Zestimate®

    Find your next renter with Zillow Rental Manager. Plus, with online applications, you can quickly screen prospective tenants – for free.

    Learn more

    $4,023/mo

    Rent Zestimate®

    Refinance and save

    $4,200/mo

    Est. payment

    Refinancing to a lower rate could help reduce your monthly payments and save thousands over the life of the loan.

    See today's rates

    $4,200/mo

    Est. payment

    Explore your selling options

    Work with a Zillow partner agent

    Leverage their expertise and Zillow's premium Showcase listings to get your home seen by more buyers.

    Get started

    List with your own agent

    Get your home in front of millions of buyers by listing it on Zillow.

    Learn how to do it

    Sell it yourself

    Take full control of how buyers see your home on Zillow by listing For Sale by Owner (FSBO).

    List your home

    What's special

    One of a kind! This home is outstanding - custom built by Jeff Henry on cul-de-sac in Hudson Park Estates swim and tennis community. Beautifully updated throughout, newer kitchen with granite countertops, center island breakfast bar, all stainless appliances - 9 ft ceilings on 1st floor, 2-story foyer flanked by living (French Doors Opens to family room) and dining rooms, all newer first floor hardwood flooring installed in living, dining, den, kitchen, foyer and mud room. Kitchen opens to expansive family room w/built-ins, fireplace - opens to charming covered deck. 14 x 9 custom mudroom added w/ lockers & exterior service door. Also home features a walk-in pantry & 1st floor laundry room. Den/Study has access to full bath. Upstairs delivers three well-sized bedrooms including updated hall bath with double sinks and 3rd vanity/sink from 2nd bedroom. Owner's suite (18 x 16) is beautiful with fireplace, vaulted ceiling, gorgeous updated master bath, walk-in closet. Lower level is finished w/ rec areas, craft room and full bath - newer carpeting. Upgraded lighting, extensive quality paint, custom window treatments, deck has newer maintenance free railings/upgrades. Driveway replaced & extended in 2014. Home backs to common area w/quick access to community pool. Home warranty offered. Exceptional value. Pride in ownership. All city amenities. Move in and enjoy!

    This property is off market, which means it's not currently listed for sale or rent on Zillow. This may be different from what's available on other websites or public sources.

    Facts & features

    Interior

    Bedrooms & bathrooms
    • Bedrooms: 4
    • Bathrooms: 4
    • Full bathrooms: 4
    Heating
    • Forced air, Gas
    Cooling
    • Central
    Appliances
    • Included: Dishwasher, Dryer, Garbage disposal, Microwave, Range / Oven, Refrigerator, Washer
    Features
    • Has fireplace: Yes
    Interior area
    • Total interior livable area: 4,650 sqft

    Property

    Parking
    • Total spaces: 2
    • Parking features: Garage - Attached
    Features
    • Exterior features: Brick
    Lot
    • Size: 0.48 Acres
    Details
    • Parcel number: 3006521

    Construction

    Type & style
    • Home type: SingleFamily
    • Architectural style: Colonial
    Materials
    • Metal
    • Roof: Asphalt
    Condition
    • Year built: 1991

    Community & neighborhood

    Location
    • Region: Hudson

    HOA & financial

    HOA
    • Has HOA: Yes
    • HOA fee: $56 monthly

    Other

    Other facts
    • Appliances Equipment: Dishwasher, Garbage Disposal, Microwave, Smoke Detector, Oven, Range, Refrigerator, Dryer, Washer, Humidifier, Sump Pump
    • Cooling Type: Central Air
    • Driveway: Paved
    • Garage Features: Attached, Door Opener, Electric
    • Heating Type: Forced Air, Fireplace-Gas
    • Restrictions: Other
    • Roof: Asphalt/Fiberglass
    • View Description: Wooded
    • Heating Fuel: Gas
    • Basement Detail: Full, Crawl, Partially Finished
    • Water Sewer: Public Sewer, Public Water
    • Exterior: Aluminum, Brick
    • Style: Colonial
    • House Faces: North
    • Exterior Features: Deck
    • Contingent Type: Inspections, Appraisal
    • Year Built Exception: Actual YBT
    • State: Ohio
    • Association: Akron Cleveland Association of REALTORS?
    • Sq Ft Above Source: Appraiser
    • Sq Ft Below Source: Appraiser
    • Geocode Source: Google
    • Last Change Type: Under Contract NO Showings
    • Parcel Number: 3006521
    • Legal Description: HUDSON PARK ESTATES NO 8 LOT 344 ALL

    Price history

    DateEventPrice
    7/8/2020Sold$520,000+0.2%$112/sqft
    Source: MLS Now #4189801 Report a problem
    6/16/2020Pending sale$519,000$112/sqft
    Source: Howard Hanna - Hudson #4189801 Report a problem
    5/20/2020Listed for sale$519,000+5.4%$112/sqft
    Source: Howard Hanna #4189801 Report a problem
    6/13/2018Sold$492,500-1.5%$106/sqft
    Source: MLS Now #3988177 Report a problem
    5/14/2018Pending sale$499,900$108/sqft
    Source: Howard Hanna - Hudson #3988177 Report a problem
    4/20/2018Listed for sale$499,900+26.2%$108/sqft
    Source: Howard Hanna #3988177 Report a problem
    5/30/2006Sold$396,000+5.6%$85/sqft
    Source: MLS Now #1393444 Report a problem
    11/24/2003Sold$375,000+38.9%$81/sqft
    Source: Public Record Report a problem
    6/16/1995Sold$270,000-2.5%$58/sqft
    Source: Public Record Report a problem
    8/26/1994Sold$277,000$60/sqft
    Source: Public Record Report a problem

    Public tax history

    YearProperty taxesTax assessment
    2025$9,627 -4.2%$185,660 -2.5%
    2024$10,046 +3.8%$190,480
    2023$9,676 +16.7%$190,480 +30.9%
    2022$8,288 -0.2%$145,517
    2021$8,302 $145,517
    2020-- $145,517 +8.5%
    2019$8,120 +3.3%$134,128 +3%
    2018$7,860 +8.9%$130,270
    2017$7,220 $130,270 +12.1%
    2016$7,220 $116,260
    2015$7,220 -0.3%$116,260
    2014$7,241 +1.8%$116,260 +4.2%
    2013$7,115 -3%$111,560
    2012$7,337 +0.7%$111,560
    2011$7,289 +4.9%$111,560 -7.5%
    2010$6,947 $120,576 -8.6%
    2009-- $131,853
    2008$7,659 +17.3%$131,853 +17.2%
    2007$6,531 +1.3%$112,491
    2006$6,446 +14.1%$112,491
    2005$5,649 $112,491 +11.6%
    2004-- $100,818
    2003$5,627 +11.3%$100,818
    2002$5,056 -3.7%$100,818 +3.8%
    2001$5,250 -0.2%$97,150
    2000$5,258 $97,150

    Find assessor info on the county website

    Neighborhood: 44236

    Nearby schools

    GreatSchools rating
    Schools provided by the listing agent
    • District: Hudson CSD

    Source: The MLS. This data may not be complete. We recommend contacting the local school district to confirm school assignments for this home.

    Get a cash offer in 3 minutes
    Find out how much your home could sell for in as little as 3 minutes with a no-obligation cash offer.
    Estimated market value
    $761,100
    Get a cash offer in 3 minutes
    Find out how much your home could sell for in as little as 3 minutes with a no-obligation cash offer.
    Estimated market value
    $761,100