Skip main navigation
Sold for $660,000
  • $660,000

    7693 S Independence Way, Littleton, CO 80128

    5beds
    2,335sqft
    Single Family Residence
    Built in 1983
    7,797 Square Feet Lot
    $674,900 Zestimate®
    $283/sqft
    $3,287 Estimated rent

    Home value

    $674,900

    $641,000 - $709,000

    $3,287/mo

    Zestimate® history
    Loading
    Loading...

    Owner options

    List your home for rent

    $3,287/mo

    Rent Zestimate®

    Find your next renter with Zillow Rental Manager. Plus, with online applications, you can quickly screen prospective tenants – for free.

    Learn more

    $3,287/mo

    Rent Zestimate®

    Refinance and save

    $3,821/mo

    Est. payment

    Refinancing to a lower rate could help reduce your monthly payments and save thousands over the life of the loan.

    See today's rates

    $3,821/mo

    Est. payment

    Explore your selling options

    Work with a Zillow partner agent

    Leverage their expertise and Zillow's premium Showcase listings to get your home seen by more buyers.

    Get started

    List with your own agent

    Get your home in front of millions of buyers by listing it on Zillow.

    Learn how to do it

    Sell it yourself

    Take full control of how buyers see your home on Zillow by listing For Sale by Owner (FSBO).

    List your home

    What's special

    Large windowsGourmet kitchenGuest roomsHome officeOpen-concept livingModern flooring
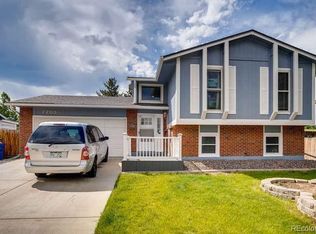
    Welcome to your newly renovated modern oasis in the heart of Littleton, Colorado. This stunning 5-bedroom, 3.5-bathroom residence boasts a fresh, contemporary design with high-end finishes throughout. Step into the bright and spacious living areas adorned with sleek, modern flooring that seamlessly flows from room to room. The gourmet kitchen is a chef's dream, featuring top-of-the-line Samsung appliances, providing both style and functionality. Entertain effortlessly in the open-concept living and dining spaces, where large windows invite abundant natural light and offer picturesque views of the landscaped front and back yards. The outdoor spaces are an extension of the luxurious interiors, and a thoughtfully designed garden. This residence includes a convenient 2-car garage, providing secure parking and additional storage space. With five bedrooms, there's ample room for a growing family or the flexibility to create a home office, gym, or guest rooms to suit your lifestyle. Indulge in the epitome of modern living in Littleton, where every detail has been carefully curated to offer comfort, style, and convenience. Don't miss the opportunity to make this contemporary masterpiece your new home.

    Zillow last checked:

    Listing updated:

    Listed by:

    Trenton Stringari 719-371-3305 trent.stringari@gmail.com,

    eXp Realty, LLC

    Bought with:

    Steven Norris, 100079156

    eXp Realty, LLC

    Source: REcolorado as distributed by MLS GRID,MLS#: 9308122MLS Logo

    Facts & features

    Interior

    Bedrooms & bathrooms
    • Bedrooms: 5
    • Bathrooms: 4
    • Full bathrooms: 3
    • 1/2 bathrooms: 1
    • Main level bathrooms: 3
    • Main level bedrooms: 4
    Primary bedroom
    • Level: Main
    Bedroom
    • Level: Main
    Bedroom
    • Level: Main
    Bedroom
    • Level: Main
    Bedroom
    • Level: Basement
    Primary bathroom
    • Level: Main
    Bathroom
    • Level: Main
    Bathroom
    • Level: Main
    Bathroom
    • Level: Basement
    Heating
    • Forced Air
    Cooling
    • Central Air
    Appliances
    • Included: Dishwasher, Microwave, Oven, Range, Refrigerator, Self Cleaning Oven
    Features
    • Flooring: Carpet, Tile, Vinyl
    • Basement: Finished
    Interior area
    • Total structure area: 2,335
    • Total interior livable area: 2,335 sqft
    • Finished area above ground: 1,669
    • Finished area below ground: 666

    Property

    Parking
    • Total spaces: 2
    • Parking features: Garage - Attached
    • Attached garage spaces: 2
    Features
    • Levels: Two
    • Stories: 2
    • Patio & porch: Front Porch
    • Exterior features: Private Yard, Rain Gutters
    • Fencing: Full
    Lot
    • Size: 7,797 sqft
    • Features: Irrigated, Landscaped, Sloped, Sprinklers In Front
    Details
    • Parcel number: 149827
    • Zoning: P-D
    • Special conditions: Standard

    Construction

    Type & style
    • Home type: SingleFamily
    • Architectural style: A-Frame,Traditional
    • Property subtype: Single Family Residence
    Materials
    • Brick, Vinyl Siding
    Condition
    • New Construction,Updated/Remodeled
    • New construction: Yes
    • Year built: 1983

    Utilities & green energy

    • Sewer: Public Sewer
    • Water: Public

    Community & neighborhood

    Location
    • Region: Littleton
    • Subdivision: The Meadows

    Other

    Other facts
    • Listing terms: 1031 Exchange,Cash,Conventional,FHA,USDA Loan,VA Loan
    • Ownership: Individual
    • Road surface type: Paved

    Price history

    DateEventPrice
    1/19/2024Sold$660,000$283/sqft
    Source: REcolorado as distributed by MLS GRID #9308122 Report a problem
    12/19/2023Pending sale$660,000$283/sqft
    Source: REcolorado as distributed by MLS GRID #9308122 Report a problem
    12/11/2023Listed for sale$660,000+63%$283/sqft
    Source: REcolorado as distributed by MLS GRID #9308122 Report a problem
    5/1/2023Sold$405,000+97.6%$173/sqft
    Source: Public Record Report a problem
    6/29/2012Sold$205,000-2.3%$88/sqft
    Source: Public Record Report a problem
    5/10/2012Listed for sale$209,900$90/sqft
    Source: RE/MAX EDGE #1090974 Report a problem

    Public tax history

    YearProperty taxesTax assessment
    2025$2,964 +0%$38,414 +27%
    2024$2,963 +10.4%$30,251
    2023$2,684 -1.3%$30,251 +12.4%
    2022$2,718 +3%$26,903 -2.8%
    2021$2,638 $27,677 +2.8%
    2020$2,638 +1.3%$26,925
    2019$2,605 +19.6%$26,925 +23.8%
    2018$2,179 $21,743
    2017$2,179 +25.1%$21,743 +19.9%
    2016$1,741 $18,130
    2015$1,741 +17.2%$18,130 +23.4%
    2014$1,485 -2.5%$14,698
    2013$1,524 +1.9%$14,698 -3.5%
    2012$1,496 -5.5%$15,229
    2011$1,583 +0.1%$15,229 -6.1%
    2010$1,581 -3.7%$16,220
    2009$1,643 +0.4%$16,220 -3.5%
    2008$1,637 -0.2%$16,800
    2007$1,641 +2.4%$16,800 +1%
    2006$1,603 +13.1%$16,630 +15.6%
    2005$1,417 +8.3%$14,390
    2004$1,309 -7.4%$14,390
    2003$1,413 +1.7%$14,390 -6%
    2002$1,390 +3.2%$15,310 +13.1%
    2001$1,347 +4.1%$13,540
    2000$1,294 $13,540

    Find assessor info on the county website

    Neighborhood: 80128

    Nearby schools

    GreatSchools rating
    Schools provided by the listing agent
    • Elementary: Mortensen
    • Middle: Falcon Bluffs
    • High: Chatfield
    • District: Jefferson County R-1

    Source: REcolorado as distributed by MLS GRID. This data may not be complete. We recommend contacting the local school district to confirm school assignments for this home.

    Get a cash offer in 3 minutes
    Find out how much your home could sell for in as little as 3 minutes with a no-obligation cash offer.
    Estimated market value
    $674,900
    Get a cash offer in 3 minutes
    Find out how much your home could sell for in as little as 3 minutes with a no-obligation cash offer.
    Estimated market value
    $674,900